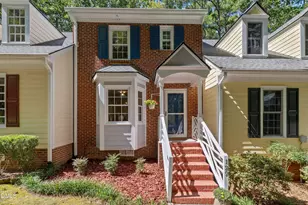
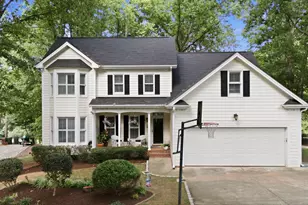
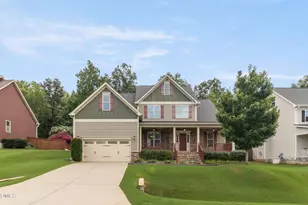
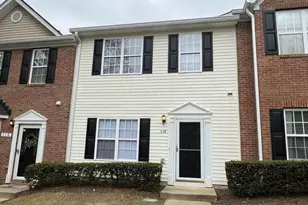
This is a carousel with tiles that activate property listing cards. Use the previous and next buttons to navigate.
1/1
$1,795
This is a carousel with tiles that activate property listing cards. Use the previous and next buttons to navigate.
1/1
Property Description
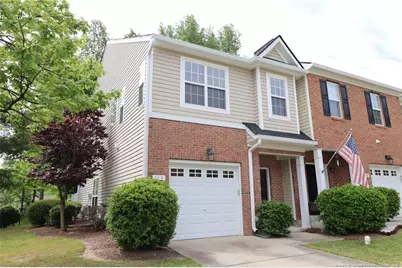
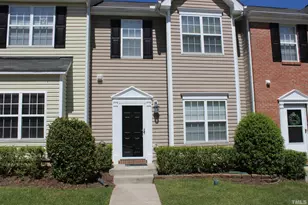
This sparkling, end unit townhome is available immediately and located in a prime Apex locale just minutes from the vibrant and historic downtown district, US1/HWY55/I-540, the Beaver Creek Shopping center, local schools, parks and so much more. A private driveway welcomes you upon arrival and a covered front porch leads you into a welcoming interior boasting acres of hardwood floors, lovely natural light and tall ceilings. Its welcoming interior lives large with an open floorplan that works perfectly for today's lifestyle. The centrally-located family room is anchored by a cozy corner gas log fireplace and a double window (not present with interior units) brightens-up this space. The room is also designed in a manner that makes furniture placement a breeze. An adjacent dining area is perfectly-proportioned and serves to interconnect the kitchen with the living areas. The kitchen is open to the family room and is sure to please with gorgeous cherry cabinetry accentuated by solid surface countertops and the over-sized double bowl undermount sink is as functional as it is attractive. You'll appreciate the island that offers additional meal prep space, cabinet space and a breakfast bar as well! A suite of sleek appliances (including a smooth-top oven and a refrigerator with ice/water in the door) as well as a spacious corner pantry round-out your kitchen experience. Before heading upstairs, be sure to visit the attached one car garage as well as the private patio overlooking a wooded buffer; a very rare feature with a townhome! The second level is home to all three bedrooms as well as a conveniently-located laundry center with a washer/dryer included for resident's use. No more hauling laundry up and down the stairs at 110 Fanwood Court. The primary suite is located at the front of the home and its design places the closet and the bathroom between this bedroom and bedroom #2 a design offering the utmost level of privacy. The primary bedroom is quite spacious and showcases a vaulted ceiling as well as 5 picture windows. You'll also find a private bathroom boasting a garden tub, a separate shower, a water closet, a walk-in closet and dual sinks on an elevated, marble-topped vanity. Bedrooms #2 and #3 are both generously proportioned with ample closet space and lovely natural light. They also both enjoy direct access to a "Jack and Jill" bathroom that includes a tub/shower/water closet area separate from a sink space with an extended marble vanity.
Full Property Details
Full Property Details for 110 Fanwood Ct
General
- Rent: $1,795
- Status: Closed
- Type: Townhouse
- Source: 2218
- MLS ID: LP762046
- Added to Site: 77 day(s) ago
Interior
- Number of Rooms: 7
- Interior Features: Ceiling Fan(s), Double Vanity, Eat-in Kitchen, Entrance Foyer, Kitchen Island, Living/Dining Room Combination, Open Floorplan, Separate Shower, Walk-In Closet(s), Walk-In Shower, Water Closet
- Fireplace: Yes
- Number of Fireplaces: 1
- Appliances: Dishwasher, Disposal, Dryer, Microwave, Plumbed For Ice Maker, Refrigerator, Washer
- Flooring: Carpet, Hardwood, Tile, Vinyl
Rooms
Bathrooms
- Total Bathrooms: 3
- Full Bathrooms: 2
- Half Bathrooms: 1
Bedrooms
- Total Bedrooms: 3
Other Rooms
- Laundry: Common Area, Inside, Upper Level
Exterior
- Porch/Patio/Deck: Front Porch, Patio
Parking
- Attached garage: Yes
- Garage Spaces: 1
- Parking Features: Attached
Location
- County: Wake
- Subdivision: Bradley Terrace
School Information
- Middle School: Wake County Schools
- High School: Wake County Schools
Heating & Cooling
- Air Conditioning: Yes
Utilities
- Sewer: Public Sewer
- Water: Public
Structural Information
- Exterior Const.: Vinyl Siding
- Windows: Blinds, Insulated Windows
- Year Built: 2006
Lot Features
- Lot Size (Acres): 0.04
- Lot Size (Sq. Ft.): 1,742.4
- Street/Road Desc.: Paved
- Fence: Yes
- Lot Features: Interior Lot
- Fencing (Description): Partial, Privacy
Financial Considerations
- Lease Price: $1,795
- Security Deposit: $1,795
Disclosures and Reports
- Property ID: 741.1324
Listed by Schambs Property Management Group, Inc., BRIAN SCHAMBS (919) 803-7789
Sold by JANE Bauer

Schools
Schools serving 110 Fanwood Ct
School District:Wake County Schools
| Name | Grades | Distance |
|---|---|---|
Apex Elementary 700 Tingen Road, Apex, NC 27502 | PK-5 | 0.5 mi |
Apex Middle 400 East Moore Street, Apex, NC 27502 | 6-8 | 1 mi |
Apex High 1501 Laura Duncan Road, Apex, NC 27502 | 9-12 | 2.3 mi |
Disclaimer:
School attendance boundaries provided by ATTOM Data Solutions and are for reference only. Contact the school directly to verify enrollment eligibility.
Price History for 110 Fanwood Ct
Date
Details
Price
Change
Source
7/01/2026
Sold
$1,795
—
MLS
5/28/2026
Price Reduced
$1,795
-5.28%
MLS
5/06/2026
Listed
$1,895
—
MLS
Disclaimer: Historical sales information is derived from public records provided by the county offices. Information is not guaranteed and should be independently verified.
110 Fanwood Court, Apex, NC 27502 (MLS# LP762046) is a Townhouse property that was sold at $1,795 on July 01, 2026. Want to learn more about 110 Fanwood Court? Do you have questions about finding other real estate for sale or rent in Apex? You can browse all Apex rentals or contact a Coldwell Banker agent to request more information.