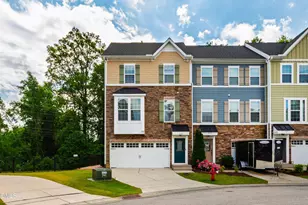
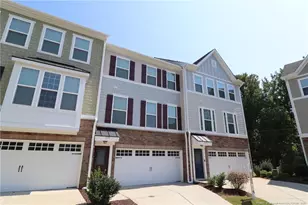
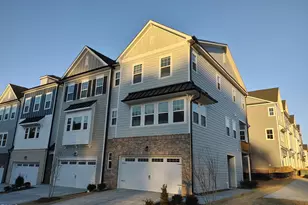
This is a carousel with tiles that activate property listing cards. Use the previous and next buttons to navigate.
1/1
$2,395
This is a carousel with tiles that activate property listing cards. Use the previous and next buttons to navigate.
1/1
Property Description
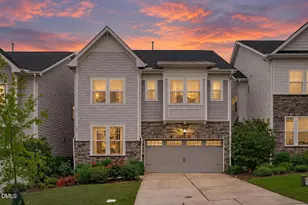
Beautiful end-unit townhome 3BDR + Flex rm + 3.5 bath with full of natural light in Villages of Apex with a dog-park/pool/fitness/clubhouse. Great location with close proximity to Historic downtown, Costco, brewery, HWY 64/1, RTP, RDU and tons of shopping and restaurants. Modern energy efficient home with several upgrades & finishes including large granite kitchen island, premium cabinets, appliances & hardwood floor throughout the main level & stairs. Open layout provides large gathering spaces for family & friends, along w/ cozy places to relax, unwind on a huge deck. The downstairs bonus rm includes a full bath, could easily become the 4th BDR or office or theater rm OR Gym. Upstairs 3BDR + 2 bath. Tray ceiling owner's suite with walk-in closet. Owners bath with dual vanity sinks & walk-in-shower. 2car garage with epoxy. Excellent wake county school.Fridge/W/D included. Do not miss this one.
Full Property Details
Full Property Details for 1105 Boxcar Way
General
- Rent: $2,395
- Status: Closed
- Type: Townhouse
- Source: 2218
- MLS ID: 10163348
- Added to Site: 116 day(s) ago
Rental Information
- Lease/Rent Term: 12 Months
Interior
- Number of Rooms: 7
- Interior Features: Bathtub/Shower Combination, Granite Counters, Kitchen Island, Open Floorplan, Pantry, Separate Shower, Smooth Ceilings, Walk-In Closet(s), Walk-In Shower
- Appliances: Dishwasher, Disposal, Dryer, Ice Maker, Microwave, Refrigerator, Washer, Water Heater
- Flooring: Carpet, Hardwood
Rooms
Bathrooms
- Total Bathrooms: 4
- Full Bathrooms: 3
- Half Bathrooms: 1
Bedrooms
- Total Bedrooms: 4
Other Rooms
- Laundry: In Unit
Additional Information
- Pool: Yes
- Pool Description: Community
Exterior
- Porch/Patio/Deck: Deck
Parking
- Attached garage: Yes
- Garage Spaces: 2
- Parking Features: Attached, Garage
Location
- County: Wake
- Subdivision: The Villages of Apex
- Driving Directions: From RTP take 540 towards Apex/Holly Springs and take exit for Hwy64 E. from Hwy 64 make a right to Windy rd, Rt onto Ambergate Station and Rt onto Boxcar
- City Limits: Yes
School Information
- Elementary School: Wake - Laurel Park Elementary
- Middle School: Wake - Salem Middle
- High School: Wake - Apex High
Community
- Pets Allowed: Yes
Heating & Cooling
- Air Conditioning: Yes
- Cooling Type: Central Air
Utilities
- Sewer: Public Sewer
- Water: Public
Structural Information
- Stories/Levels: 2
- Year Built: 2016
Lot Features
- Lot Size (Acres): 0.5
- Lot Size (Sq. Ft.): 21,780
- Fence: Yes
- Fencing (Description): None
Financial Considerations
- Lease Price: $2,395
- Security Deposit: $2,400
Disclosures and Reports
- Property ID: 074211577283000 0423849
Listed by Evershine Properties, Inc., Babu Thomas (919) 818-3233
Sold by Coldwell Banker HPW, Marta Parilli

Schools
Schools serving 1105 Boxcar Way
School District:Wake County Schools
| Name | Grades | Distance |
|---|---|---|
Laurel Park Elementary 2450 Laura Duncan Rd, Apex, NC 27523 | PK-5 | 1.3 mi |
Salem Middle 6150 Old Jenks Road, Apex, NC 27523 | 6-8 | 0.7 mi |
Apex High 1501 Laura Duncan Road, Apex, NC 27502 | 9-12 | 0.4 mi |
Disclaimer:
School attendance boundaries provided by ATTOM Data Solutions and are for reference only. Contact the school directly to verify enrollment eligibility.
Price History for 1105 Boxcar Way
Date
Details
Price
Change
Source
6/19/2026
Sold
$2,395
—
MLS
4/28/2026
Listed
$2,395
—
MLS
Disclaimer: Historical sales information is derived from public records provided by the county offices. Information is not guaranteed and should be independently verified.
1105 Boxcar Way, Apex, NC 27502 (MLS# 10163348) is a Townhouse property that was sold at $2,395 on June 19, 2026. Want to learn more about 1105 Boxcar Way? Do you have questions about finding other real estate for sale or rent in Apex? You can browse all Apex rentals or contact a Coldwell Banker agent to request more information.