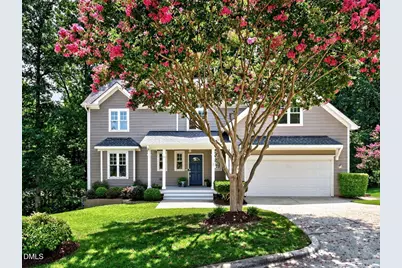
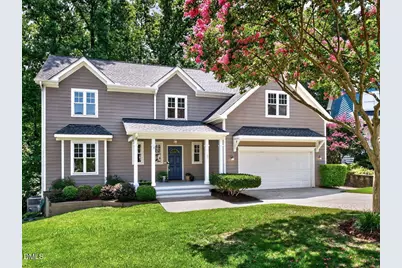
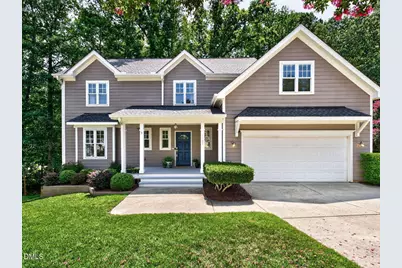
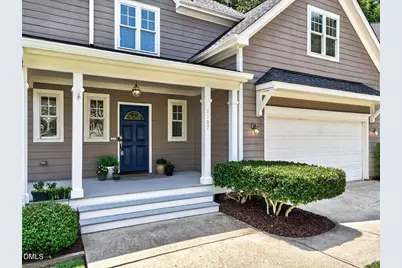
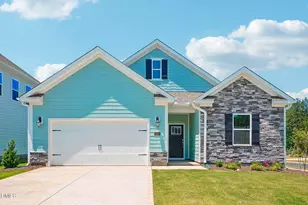
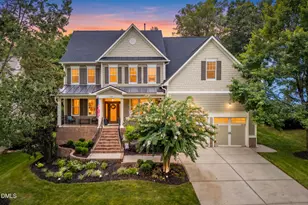
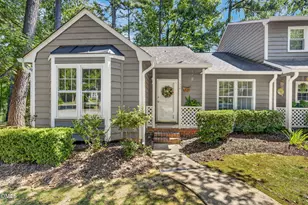
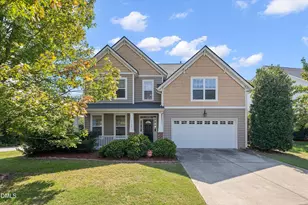
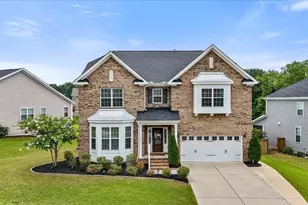
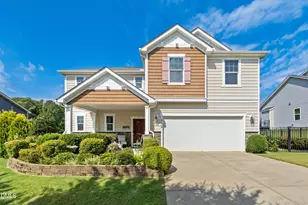
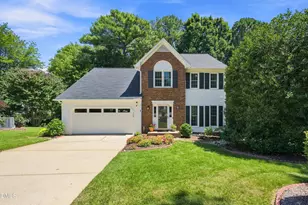
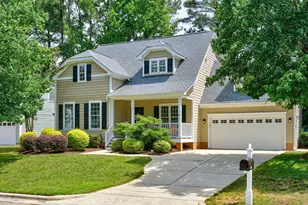
Full Property Details for 1107 Elbury Dr
General
- Price: $585,000
- HOA FEE: $39/month
- HOA FEE FREQ.: Semi-Annually
- Taxes: $4,670
- Status: Active
- Type: Single Family
- Source: 2218
- MLS ID: 10181019
- Updated: 8/14/2026
- Added to Site: 50 day(s) ago
Interior
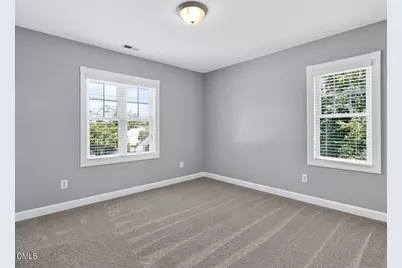
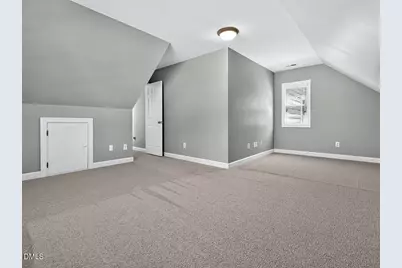
- Number of Rooms: 8
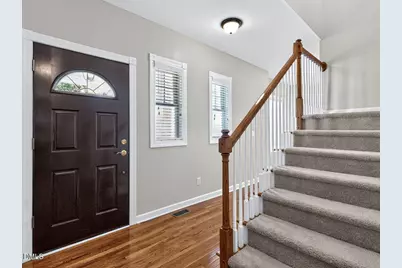
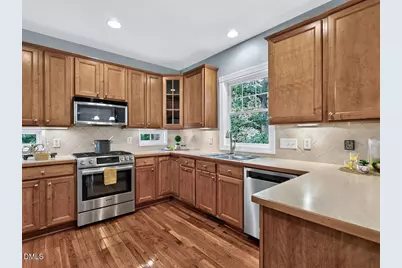
- Interior Features: Ceiling Fan(s), Entrance Foyer, High Speed Internet, Open Floorplan, Pantry
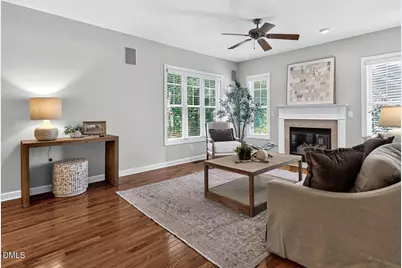
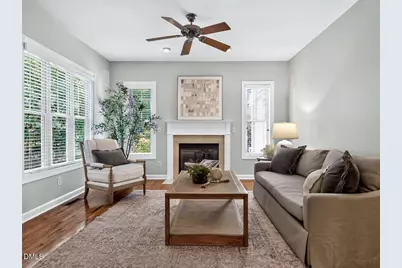
- Fireplace: Yes
- Number of Fireplaces: 1
- Fireplace(s): Gas Log, Great Room
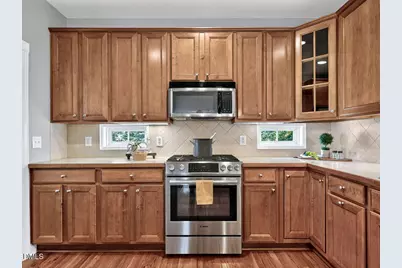
- Appliances: Dishwasher, Disposal, Microwave, Refrigerator, Water Heater
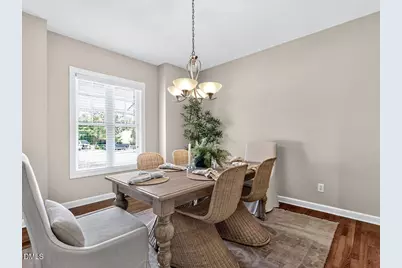
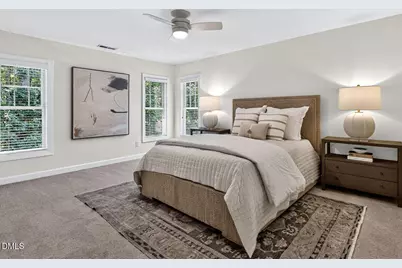
- Flooring: Carpet, Hardwood, Tile
Rooms
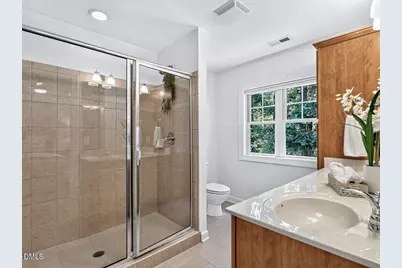
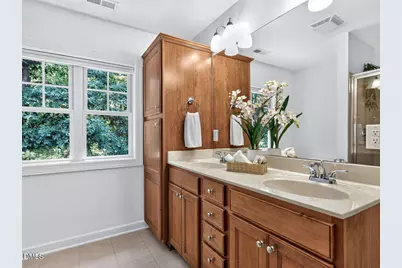
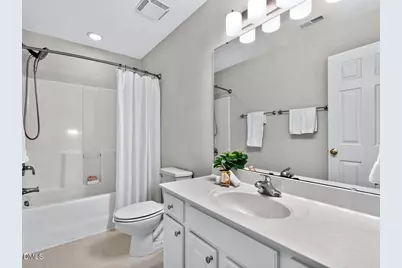
- Total Bathrooms: 3
- Full Bathrooms: 2
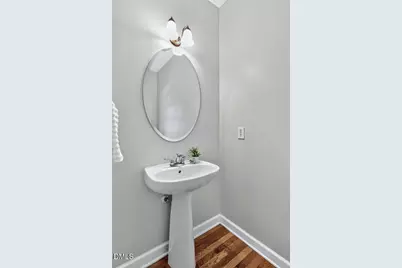
- Half Bathrooms: 1
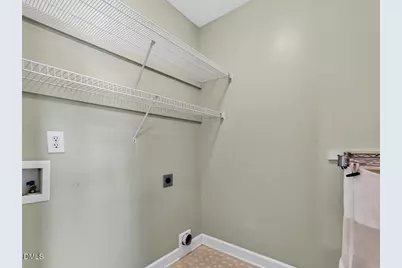
- Laundry: Electric Dryer Hookup, Laundry Room, Upper Level
Additional Information
- Shared Amenities: Playground, Pool, Trail(s)
- Pool: Yes
Exterior
- Exterior Features: Rain Gutters
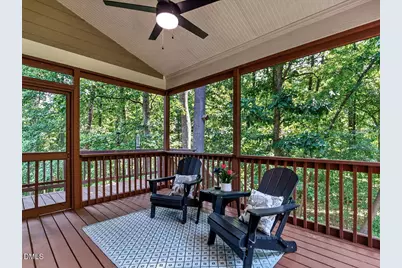
- Porch/Patio/Deck: Deck, Front Porch, Rear Porch, Screened
Parking
- Garage: Yes
- Attached garage: Yes
- Garage Spaces: 2
- Parking Features: Attached, Garage, Garage Door Opener, Inside Entrance, Kitchen Level
Location
- County: Wake
- Subdivision: Whitehall Manor
- Driving Directions: from 540: Take Salem Street exit toward downtown Apex. (lt) onto Grappenhall Dr into Whitehall Manor. (rt) onto Elbury. Home is on the left in the cul-de-sac.
- City Limits: Yes
School Information
- Elementary School: Wake - Baucom Elementary
- Middle School: Wake - Apex Middle
- High School: Wake - Apex High
Community
- Association: Yes
- Assoc. Fees Include: Maintenance Grounds
Heating & Cooling
- Air Conditioning: Yes
- Cooling Type: Ceiling Fan(s), Central Air, Dual, Electric, Gas, Multi Units
- Heating Type: Central, Gas Pack, Natural Gas
Utilities
- Sewer: Public Sewer
- Water: Public
- Utility Description: Cable Available, Cable Connected, Electricity Connected, Natural Gas Connected, Phone Available, Sewer Connected, Water Connected
Structural Information
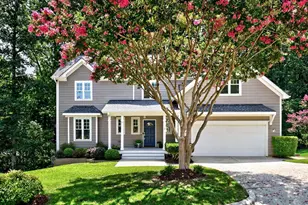
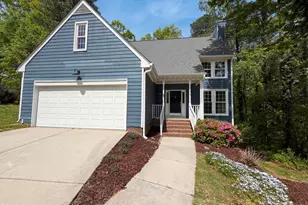
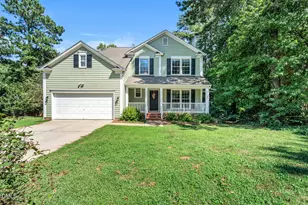
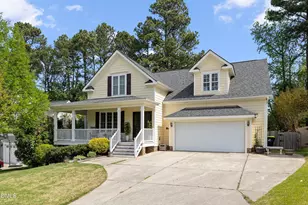
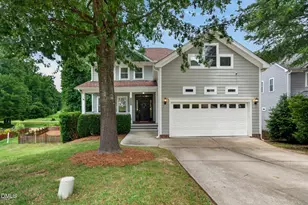
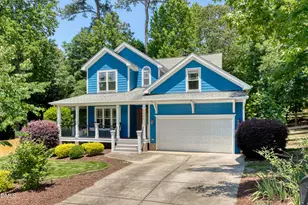
- Architectural Style: Craftsman
- Structure Type: Site Built
- Exterior Const.: Fiber Cement
- Roof: Shingle
- Common Walls: No Common Walls
- Windows: Blinds, Insulated Windows, Window Coverings
- Stories/Levels: 2
- Building Size: 2200
- Square Feet: 2,200
- Sq. Ft. Source: Estimated
- Finished Above Grnd: 2,200 Sq. Ft.
- Year Built: 2006
Lot Features
- Lot Size (Acres): 0.22
- Lot Size (Sq. Ft.): 9,583.2
- Lot Dimensions: 48 x 145 x 132 x 101
- Street/Road Desc.: Asphalt
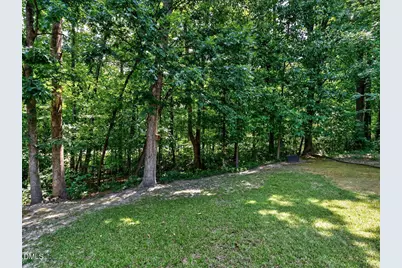
- Lot Features: Back Yard, Cul-De-Sac, Landscaped, Pie Shaped Lot
- Zoning: PUD-C
Financial Considerations
- Association Fee: $233
- Assoc Fee Freq.: Semi-Annually
- Tax Amount: $4,670
Disclosures and Reports
- Special Conditions: Standard
- Property ID: 073108997156000 0339202
- Lot Number: 6
Listed by Long & Foster Real Estate INC/Cary, Wesley Carter (919) 247-4812