This is a carousel with tiles that activate property listing cards. Use the previous and next buttons to navigate.
1/1
$575,000
This is a carousel with tiles that activate property listing cards. Use the previous and next buttons to navigate.
1/1
Property Description
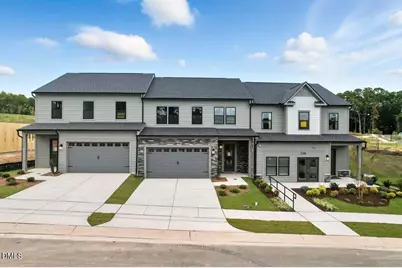
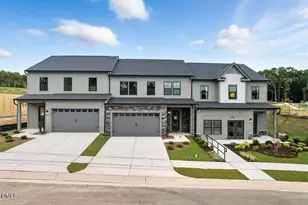
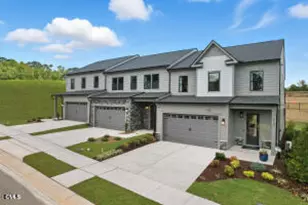
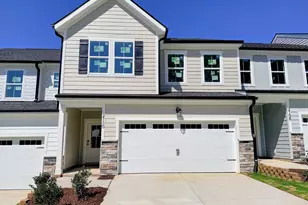
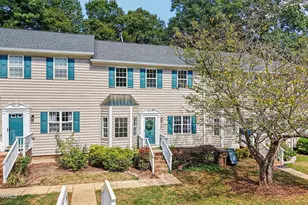
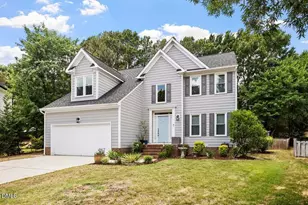
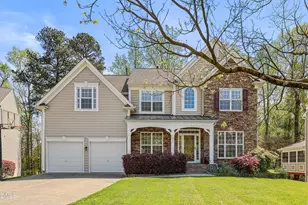
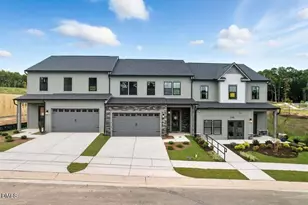
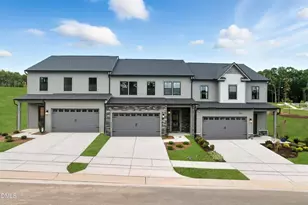
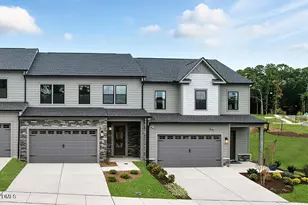
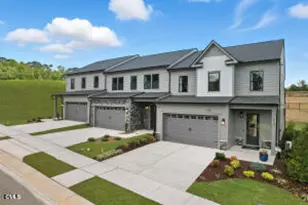
Tucked away on a premium end-unit homesite, this beautifully appointed Eva plan in Brookside offers the perfect blend of privacy, natural light, and effortless 55+ living. Ideally positioned just steps from the community's amenity green space and pavilion, this home delivers both convenience and a true neighborhood feel. Inside, you'll find top-of-the-line design selections and upscale finishes throughout, paired with a spacious, open-concept layout designed for both everyday comfort and entertaining. The main-level primary suite creates a private retreat, while the chef-inspired kitchen with a large island seamlessly connects to the dining and family room, all flowing out to a screened rear patio for relaxed outdoor living. Upstairs, two generously sized bedrooms are complemented by a versatile loft and a dedicated study. The study is perfect for a home office, craft room, or quiet retreat, offering flexible space to fit your lifestyle. A two-car garage and low-maintenance exterior make this an ideal ''lock-and-leave'' home. Located in the sought-after Brookside 55+ active adult community, residents enjoy easy access to Beaver Creek shopping and dining, nearby greenways, parks, and pickleball courts--all just minutes from charming Downtown Apex and major commuting routes. End-unit. Premium lot. Elevated finishes. Unbeatable location within the community. This is Brookside living at its best. Contact us to schedule your tour today before your perfect home is someone else's! Disclaimer: Photos are not of the actual home and are for representation purposes only.
Full Property Details
Full Property Details for 1107 Palisade Bluff Ln
General
- Sold For: $575,000
- HOA FEE: $225/month
- Taxes: $5,495
- Status: Closed
- Type: Townhouse
- Source: 2218
- MLS ID: 10155071
- Added to Site: 111 day(s) ago
Interior
- Number of Rooms: 7
- Interior Features: Double Vanity, Eat-in Kitchen, Entrance Foyer, High Ceilings, Kitchen Island, Open Floorplan, Master Downstairs, Quartz Counters, Walk-In Closet(s), Walk-In Shower
- Appliances: Dishwasher, Disposal, Gas Cooktop, Gas Oven, Microwave, Vented Exhaust Fan, Oven
- Flooring: Ceramic Tile, Vinyl
Rooms
Bathrooms
- Total Bathrooms: 3
- Full Bathrooms: 2
- Half Bathrooms: 1
Bedrooms
- Total Bedrooms: 3
Other Rooms
- Laundry: Laundry Room, Main Level
Additional Information
- Shared Amenities: Landscaping, Maintenance Grounds, Management
Exterior
- Porch/Patio/Deck: Covered, Screened
Parking
- Garage: Yes
- Attached garage: Yes
- Garage Spaces: 2
- Parking Features: Attached, Driveway, Garage, Garage Door Opener
Location
- County: Wake
- Subdivision: Brookside
- Driving Directions: From 440 West, Take US-64 W to Kelly Rd. Take the Kelly Rd exit from US-64 W, Follow Kelly Rd, take left onto Olive Chapel Rd. Right into community. Home is lot 39
- City Limits: Yes
School Information
- Elementary School: Wake - Baucom Elementary
- Middle School: Wake - Holly Ridge Middle
- High School: Wake - Middle Creek High
Community
- Association: Yes
- Assoc. Fees Include: Maintenance Grounds
- Adult Community: Yes
Heating & Cooling
- Air Conditioning: Yes
- Cooling Type: Central Air, Dual, Zoned
- Heating Type: Central
Utilities
- Sewer: Public Sewer
- Water: Public
- Utility Description: Natural Gas Connected
Structural Information
- Property Detached: Yes
- Architectural Style: Transitional
- Structure Type: Townhouse
- Exterior Const.: Fiber Cement, Stone
- Roof: Shingle
- Common Walls: End Unit
- Stories/Levels: 2
- Building Size: 2241
- Square Feet: 2,241
- Finished Above Grnd: 2,241 Sq. Ft.
- Year Built: 2026
Lot Features
- Lot Size (Acres): 0.07
- Lot Size (Sq. Ft.): 3,049.2
- Lot Features: Landscaped
Financial Considerations
- Association Fee: $225
- Assoc Fee Freq.: Monthly
- Tax Amount: $5,495
Disclosures and Reports
- Special Conditions: Seller Licensed Real Estate Professional
- Property ID: 732334765
- Lot Number: 45
Listed by SM North Carolina Brokerage, Jolene Johnson (919) 215-6479
Sold by Choice Residential Real Estate, Melissa Ragan

Get Pre-Approved Today
Schools
Schools serving 1107 Palisade Bluff Ln
School District:Wake County Schools
| Name | Grades | Distance |
|---|---|---|
Baucom Elementary 400 Hunter Street, Apex, NC 27502 | PK-5 | 1.9 mi |
Lufkin Road Middle 1002 Lufkin Road, Apex, NC 27539 | 6-8 | 3.2 mi |
Apex Friendship High 7801 Humie Olive Road, Apex, NC 27502 | 9-12 | 2.8 mi |
Disclaimer:
School attendance boundaries provided by ATTOM Data Solutions and are for reference only. Contact the school directly to verify enrollment eligibility.
Price & Sales History for 1107 Palisade Bluff Ln
Date
Details
Price
Change
Source
7/01/2026
Sold
$575,000
—
MLS
5/06/2026
Price Reduced
$575,000
-3.45%
MLS
3/17/2026
Listed
$595,540
—
MLS
Disclaimer: Historical sales information is derived from public records provided by the county offices. Information is not guaranteed and should be independently verified.
1107 Palisade Bluff Lane, Apex, NC 27502 (MLS# 10155071) is a Townhouse property that was sold at $575,000 on July 01, 2026. Want to learn more about 1107 Palisade Bluff Lane? Do you have questions about finding other Townhouse real estate for sale in Apex? You can browse all Apex real estate or contact a Coldwell Banker agent to request more information.