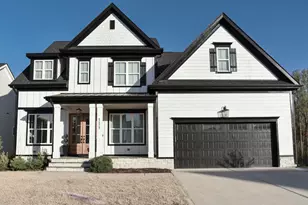
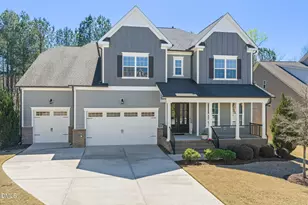
This is a carousel with tiles that activate property listing cards. Use the previous and next buttons to navigate.
1/1
$1,193,855
This is a carousel with tiles that activate property listing cards. Use the previous and next buttons to navigate.
1/1
Property Description
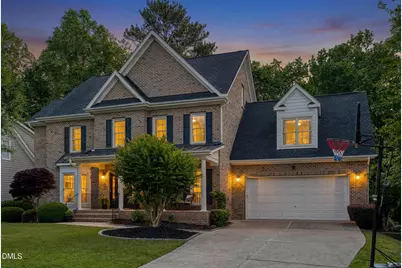
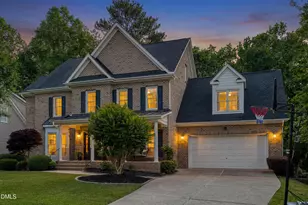
OPEN HOUSES FOR THE WEEKEND CANCELLED. HOME IS PENDING. Perfectly positioned in one of Apex's most desirable locations and neighborhoods, this beautifully updated 6-bedroom, 5.5-bath all-brick custom basement home offers over 5,000 square feet of flexible living space, privacy, and extensive recent improvements. Designed for today's work-from-home and multi-generational lifestyles, the home features generous room sizes, large closets, a main-floor guest suite or office, and a finished walk-out basement with a second kitchen, full bath, home theater setup, multiple living areas, and unfinished workshop/storage space. A walk-up attic offers even more future expansion potential. Since purchasing the home in 2022, the current owners have made extensive improvements throughout, including a beautifully updated chef's kitchen featuring quartz countertops and waterfall island, stunning marble backsplash, under-cabinet lighting, updated sink, faucet, and hardware. The space is anchored by an impressive 48'' GE Monogram double oven range. All other kitchen appliances have been upgraded by the current owners. Hardwood floors have been refinished, the main stair railing modernized, light fixtures updated throughout the home, and the primary and upstairs hall baths updated with new mirrors, lighting, fixtures, hardware, and a frameless shower enclosure in the primary suite. The downstairs powder room has been stylishly updated. The owners also rebuilt and expanded the back deck and stairs with premium low-maintenance TimberTech decking, enhanced the landscaping, added an epoxy-coated garage floor, installed gutter guards along the rear of the home, and replaced the basement air condenser last year. Equally important, the major systems in the home have been updated since 2020, including the roof, first and second-floor HVAC systems, and basement AC condenser, offering valuable peace of mind for the next owner. Tucked on a quiet cul-de-sac and backing to a private wooded buffer, the outdoor living spaces are equally impressive. Enjoy the screened porch overlooking the trees, expansive deck with dedicated gas line for grilling, and level backyard just beyond the basement walk-out, ideal for entertaining, play, or simply enjoying the peaceful setting. An oversized garage and extensive storage throughout add everyday practicality to the home's thoughtful design. The sought-after Abbington community offers a saltwater pool, tennis courts, playground amenities, and is ideally located near RTP, RDU, Sweetwater, shopping, dining, and the future multi-billion-dollar Veridea development. A rare combination of privacy, flexibility, updates, and location, this is a home that truly stands apart!
Full Property Details
Full Property Details for 111 Witheridge Ct
General
- Sold For: $1,193,855
- HOA FEE: $66/month
- HOA FEE FREQ.: Quarterly
- Taxes: $8,422
- Status: Closed
- Type: Single Family
- Source: 2218
- MLS ID: 10167210
- Added to Site: 102 day(s) ago
Interior
- Number of Rooms: 16
- Interior Features: Apartment/Suite, In-Law Floorplan, Open Floorplan, Quartz Counters, Radon Mitigation, Smart Camera(s)/Recording, Soaking Tub, Storage, Wet Bar, Wired for Sound
- Fireplace: Yes
- Number of Fireplaces: 1
- Fireplace(s): Gas, Living Room
- Appliances: Dishwasher, Double Oven, Exhaust Fan, Free-Standing Range, Gas Range, Ice Maker, Microwave, Range Hood, Refrigerator, Stainless Steel Appliance(s), Tankless Water Heater, Washer/Dryer
- Flooring: Carpet, Tile, Vinyl, Wood
Rooms
Bathrooms
- Total Bathrooms: 6
- Full Bathrooms: 5
- Half Bathrooms: 1
Bedrooms
- Total Bedrooms: 6
Other Rooms
- Laundry: Common Area
Additional Information
- Shared Amenities: Playground, Pool, Tennis Court(s)
- Pool: Yes
- Pool Description: Community
Exterior
- Exterior Features: Fenced Yard, Lighting, Private Yard, Rain Gutters, Smart Camera(s)/Recording, Smart Irrigation
- Porch/Patio/Deck: Covered, Deck, Front Porch, Patio, Porch, Rear Porch, Sc
Parking
- Garage: Yes
- Garage Spaces: 2
Location
- County: Wake
- Subdivision: Abbington
- Driving Directions: From 64 Turn into Abbington Neighborhood onto Kellyridge Drive. Turn left onto Lansbrooke Lane. Turn Right onto Witheridge. Home will be on your left.
- City Limits: Yes
School Information
- Elementary School: Wake - Olive Chapel Elementary
- Middle School: Wake - Lufkin Road Middle
- High School: Wake - Apex Friendship High
Community
- Association: Yes
- Assoc. Fees Include: None
Heating & Cooling
- Air Conditioning: Yes
- Cooling Type: Ceiling Fan(s), Central Air, Heat Pump, Zoned
- Heating Type: Electric, Forced Air, Heat Pump, Natural Gas
Utilities
- Sewer: Public Sewer
- Water: Public
Structural Information
- Architectural Style: Traditional
- Structure Type: House
- Exterior Const.: Brick
- Basement: Yes
- Basement Desc.: Bath/Stubbed, Daylight, Exterior Entry, Finished, Full, Heated, Walk-Out Access, Walk-Up Access, Workshop
- Roof: Shingle
- Common Walls: No Common Walls
- Drive-In Doors: French Doors
- Stories/Levels: 2
- Building Size: 5126
- Square Feet: 5,126
- Sq. Ft. Source: Appraiser
- Finished Above Grnd: 3,650 Sq. Ft.
- Finished Below Grnd: 1,476 Sq. Ft.
- Year Built: 2004
Lot Features
- Property View: Trees/Woods
- Lot Size (Acres): 0.27
- Lot Size (Sq. Ft.): 11,761.2
- Frontage: City Street
- Fence: Yes
- Lot Features: Back Yard, City Lot, Close to Clubhouse, Hardwood Trees, Landscaped, Partially Cleared, Private, Sprinklers In Front, Views
- Zoning: MD-CU
- Fencing (Description): Back Yard, Fenced, Wood
Financial Considerations
- Association Fee: $198
- Assoc Fee Freq.: Quarterly
- Tax Amount: $8,422.56
Disclosures and Reports
- Special Conditions: Standard
- Property ID: 073203043649000 0305621
- Lot Number: 305
Listed by Choice Residential Real Estate, Colin Liebling (917) 519-7028
Sold by Choice Residential Real Estate, Nancy Grace

Get Pre-Approved Today
Schools
Schools serving 111 Witheridge Ct
School District:Wake County Schools
| Name | Grades | Distance |
|---|---|---|
Olive Chapel Elementary 1751 Olive Chapel Road, Apex, NC 27502 | PK-5 | 0.5 mi |
Lufkin Road Middle 1002 Lufkin Road, Apex, NC 27539 | 6-8 | 3.8 mi |
Apex Friendship High 7801 Humie Olive Road, Apex, NC 27502 | 9-12 | 2.8 mi |
Disclaimer:
School attendance boundaries provided by ATTOM Data Solutions and are for reference only. Contact the school directly to verify enrollment eligibility.
Price & Sales History for 111 Witheridge Ct
Date
Details
Price
Change
Source
7/15/2026
Sold
$1,193,855
1.6%
MLS
5/14/2026
Listed
$1,175,000
—
MLS
Disclaimer: Historical sales information is derived from public records provided by the county offices. Information is not guaranteed and should be independently verified.
111 Witheridge Court, Apex, NC 27502 (MLS# 10167210) is a Single Family property that was sold at $1,193,855 on July 15, 2026. Want to learn more about 111 Witheridge Court? Do you have questions about finding other Single Family real estate for sale in Salem Village? You can browse all Salem Village real estate or contact a Coldwell Banker agent to request more information.