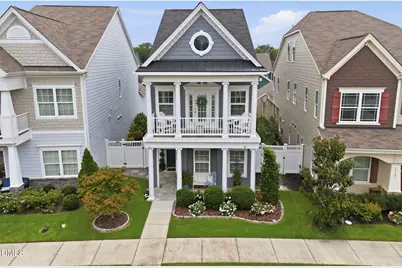
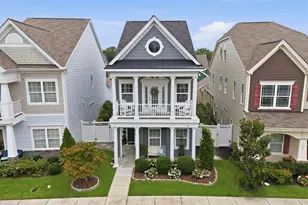
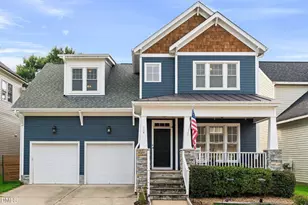
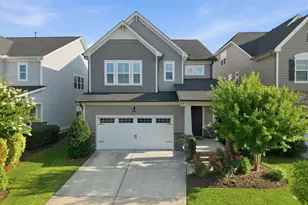
Full Property Details for 1137 Russet Ln
General
- Sold For: $647,900
- HOA FEE: $86/month
- HOA FEE FREQ.: Quarterly
- Taxes: $5,470
- Status: Closed
- Type: Single Family
- Source: 2218
- MLS ID: 10182178
- Added to Site: 48 day(s) ago
Interior
- Number of Rooms: 9
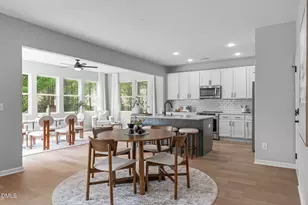
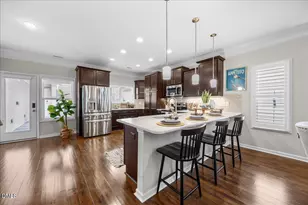
- Interior Features: Ceiling Fan(s), Chandelier, Double Vanity, Open Floorplan, Smart Light(s), Stone Counters
- Fireplace: Yes
- Number of Fireplaces: 2
- Fireplace(s): Fire Pit, Living Room, Outside
- Appliances: Dishwasher, Gas Range, Ice Maker, Microwave, Refrigerator, Tankless Water Heater
- Flooring: Carpet, Vinyl, Tile
Rooms
- Total Bathrooms: 3
- Full Bathrooms: 3
- Laundry: Electric Dryer Hookup, In Hall, Washer Hookup
Additional Information
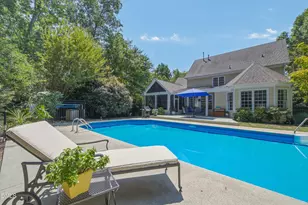
- Shared Amenities: Barbecue, Clubhouse, Dog Park, Fitness Center, Game Court Exterior, Jogging Path, Maintenance Grounds, Parking, Picnic Area, Playground, Pool
- Pool: Yes
Exterior
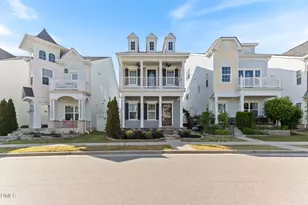
- Exterior Features: Balcony, Built-in Barbecue, Fire Pit, Gas Grill, Outdoor Grill, Outdoor Kitchen
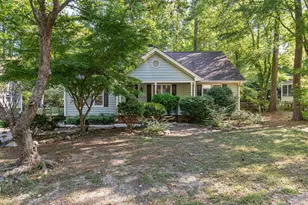
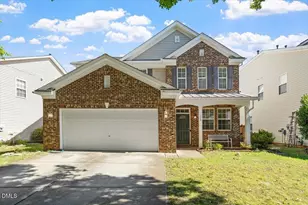
- Porch/Patio/Deck: Front Porch, Patio, Porch
Parking
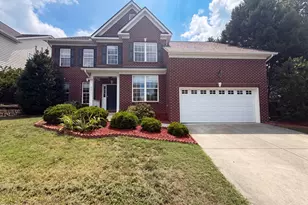
- Garage: Yes
- Attached garage: Yes
- Garage Spaces: 2
Location
- County: Wake
- Subdivision: Sweetwater
- Driving Directions: From US-64 W, take the NC-751 exit toward Jordan Lake/Pittsboro. Turn left onto NC-751, then right onto New Hill Olive Chapel Rd. Turn left onto Richardson Rd, then left onto Gloriosa St. Turn right onto Russet Ln. Home is on the left
- City Limits: Yes
School Information
- Elementary School: Wake - Olive Chapel Elementary
- Middle School: Wake - Lufkin Road Middle
- High School: Wake - Apex Friendship High
Community
- Association: Yes
- Assoc. Fees Include: Maintenance Grounds, Road Maintenance
Heating & Cooling
- Air Conditioning: Yes
- Cooling Type: Ceiling Fan(s), Central Air
- Heating Type: Central, None
Utilities
- Sewer: Public Sewer
- Water: Public
Structural Information
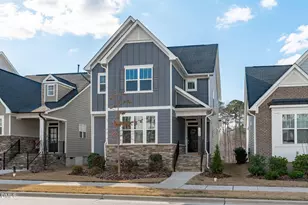
- Architectural Style: Traditional
- Structure Type: House
- Builder: Experienceone Homes
- Exterior Const.: Fiber Cement, Other
- Roof: Shingle
- Common Walls: No Common Walls
- Windows: Shutters
- Stories/Levels: 3
- Building Size: 2435
- Square Feet: 2,435
- Sq. Ft. Source: Appraiser
- Finished Above Grnd: 2,435 Sq. Ft.
- Year Built: 2020
Lot Features
- Lot Size (Acres): 0.1
- Lot Size (Sq. Ft.): 4,356
- Fence: Yes
- Zoning: PUD-C
- Fencing (Description): Full
Financial Considerations
- Association Fee: $258
- Assoc Fee Freq.: Quarterly
- Tax Amount: $5,470.23
Disclosures and Reports
- Special Conditions: Standard
- Property ID: 072203449043000 0453393
- Lot Number: 144
Listed by Coldwell Banker Advantage, Barbara Schmitt (954) 487-8352
Sold by Howard Hanna Allen Tate Cary, Kelly Ann Shields