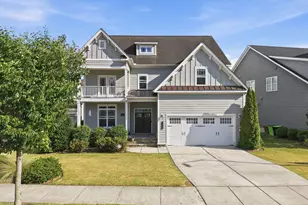
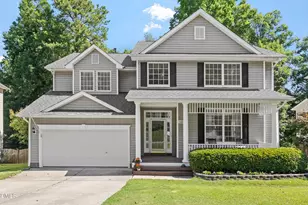
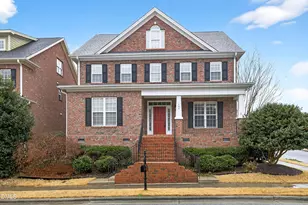
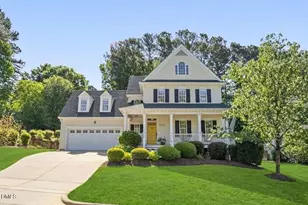
This is a carousel with tiles that activate property listing cards. Use the previous and next buttons to navigate.
1/1
$750,000
This is a carousel with tiles that activate property listing cards. Use the previous and next buttons to navigate.
1/1
Property Description

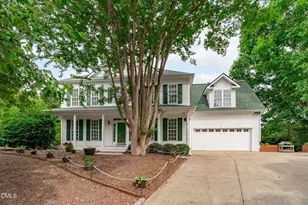
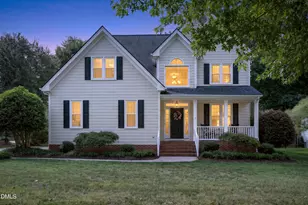
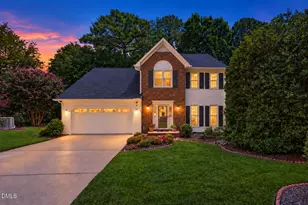
Welcome home to Dogwood Ridge - one of Apex's most desirable communities! Tucked away on a quiet cul-de-sac on a beautifully wooded 0.32-acre lot, this pristine 4 bedroom, 2.5 bath + bonus room (or 5 bedroom! home offers charm, and thoughtful updates throughout. And the front porch? It stretches across the entire front of the home and absolutely understood the assignment. "X" marks the spot on this lovingly maintained home that truly checks the boxes. (Say it with me: zan-tha-car-pa) Step inside and you'll immediately notice the sunshine. This home is filled with natural light! Beautiful hardwood floors flow throughout the main living areas, while updated railings balusters add a fresh, modern touch. The family room is anchored by a charming fireplace, creating the perfect gathering space. The formal dining room features classic chair rail detailing, and the front living room has been thoughtfully used as a home office. The kitchen shines with updated cabinetry, SS appliances, quartz countertops, and a gas range. The adjoining spaces make entertainment easy, and the back staircase provides convenient access to the bonus room - ideal for movie nights, game days, hobbies, or sleepovers. All mounted TVs convey! The expansive primary suite is a true retreat, featuring a tray ceiling, generous proportions, and a spa-like primary bath you'll want to see. Enjoy a luxurious walk-in shower and oversized walk-in closet with custom cabinetry- a beautiful dressing area designed for everyday organization. The full walk-out daylight basement is one of the cleanest you will find and offers endless possibilities! Whether you need a workshop, home gym, craft space, hobby area, or simply incredible storage, this basement delivers! With custom shelving and direct access to the patio, the possibilities are endless. The backyard continues with a fire pit that conveys, along with firewood for cozy evenings outdoors. Roof & water heater were replaced in 2018, PEX plumbing throughout, both HVAC systems and air handlers replaced in 2013, HVAC systems professionally serviced 2x annually since installation, the Fall 2026 HVAC maintenance is already prepaid, quarterly pest service maintained, transferable termite bond. Enjoy outdoor living on the composite deck, replaced in 2012, complete with a gas grill that conveys. Surrounded by mature trees, this private setting feels tucked away while still offering all the convenience of Apex living. Dogwood Ridge amenities include a community pool and tennis courts, making this an ideal location for active lifestyles and neighborhood connections. The natural light, flexible living spaces, incredible storage, quality updates offer a well-loved and well-maintained home in a location that is hard to beat. Sunshine included. Don't miss this Apex gem close to Target, Lowes, Wake Med Apex, Historic Downtown Apex & more. Hurry!
Full Property Details
Full Property Details for 1200 Xanthacarpa Ct
General
- Sold For: $750,000
- HOA FEE: $56/month
- Taxes: $5,173
- Status: Closed
- Type: Single Family
- Source: 2218
- MLS ID: 10175007
- Added to Site: 56 day(s) ago
Interior
- Number of Rooms: 10
- Interior Features: Bathtub/Shower Combination, Breakfast Bar, Ceiling Fan(s), Chandelier, Crown Molding, Double Vanity, Entrance Foyer, Granite Counters, High Ceilings, High Speed Internet, Open Floorplan, Pantry, Recessed Lighting, Separate Shower, Shower Only, Smooth Ceilings, Storage, Track Lighting, Tray Ceiling(s), Walk-In Closet(s), Water Closet
- Fireplace: Yes
- Fireplace(s): Living Room
- Appliances: Built-In Gas Range, Built-In Range, Dishwasher, Dryer, Free-Standing Refrigerator, Gas Range, Microwave, Range, Stainless Steel Appliance(s), Washer, Water Heater
- Flooring: Carpet, Hardwood, Tile, Wood
Rooms
Bathrooms
- Total Bathrooms: 3
- Full Bathrooms: 2
- Half Bathrooms: 1
Bedrooms
- Total Bedrooms: 4
Other Rooms
- Laundry: In Hall, Inside, Laundry Closet
Additional Information
- Shared Amenities: Basketball Court, Park, Parking, Pool, Tennis Court(s), Trail(s)
- Pool: Yes
Exterior
- Exterior Features: Fire Pit, Gas Grill, Private Entrance, Private Yard, Rain Gutters
- Porch/Patio/Deck: Covered, Deck, Front Porch, Patio, Porch
Parking
- Garage: Yes
- Attached garage: Yes
- Garage Spaces: 2
- Parking Features: Attached, Concrete, Driveway, Garage, Garage Faces Front, Parking Pad
Location
- County: Wake
- Subdivision: Dogwood Ridge
- Driving Directions: While on NC-55 E/W Williams St, turn right onto Apex Peakway (.2 mi) Turn right onto Olive Chapel Rd (0.5 mi) Turn left onto White Dogwood Rd (0.3 mi) Turn left onto Xanthacarpa Ct (112 ft) Home is at the end of the cul-de-sac.
- City Limits: Yes
School Information
- Elementary School: Wake - Scotts Ridge Elementary
- Middle School: Wake - Apex Middle
- High School: Wake - Apex High
Community
- Association: Yes
- Assoc. Fees Include: Maintenance Grounds
Heating & Cooling
- Air Conditioning: Yes
- Cooling Type: Central Air
- Heating Type: Central, Forced Air, None
Utilities
- Sewer: Public Sewer
- Water: Public
- Utility Description: Electricity Connected, Natural Gas Connected
Structural Information
- Architectural Style: Colonial, Traditional
- Structure Type: House, Site Built
- Exterior Const.: Brick, Vinyl Siding
- Basement: Yes
- Basement Desc.: Concrete, Daylight, Exterior Entry, Interior Entry, Storage Space, Unfinished, Walk-Out Access
- Roof: Shingle
- Common Walls: No Common Walls
- Windows: Blinds
- Stories/Levels: 1
- Building Size: 2690
- Square Feet: 2,690
- Finished Above Grnd: 2,690 Sq. Ft.
- Year Built: 1997
Lot Features
- Property View: Neighborhood, Trees/Woods
- Lot Size (Acres): 0.32
- Lot Size (Sq. Ft.): 13,939.2
- Street/Road Desc.: Paved
- Lot Features: Cul-De-Sac, Few Trees, Front Yard, Hardwood Trees, Landscaped, Sloped
- Zoning: MD-CU
Financial Considerations
- Association Fee: $56
- Assoc Fee Freq.: Monthly
- Tax Amount: $5,173.43
Disclosures and Reports
- Special Conditions: Standard
- Property ID: 073219622072000 0234190
- Lot Number: 53
Listed by Choice Residential Real Estate, Nancy Grace (919) 616-4139
Sold by EXP Realty LLC, Sharon Evans

Get Pre-Approved Today
Schools
Schools serving 1200 Xanthacarpa Ct
School District:Wake County Schools
| Name | Grades | Distance |
|---|---|---|
Scotts Ridge Elementary 6601 Apex Barbecue Road, Apex, NC 27502 | PK-5 | 0.9 mi |
Apex Middle 400 East Moore Street, Apex, NC 27502 | 6-8 | 1.8 mi |
Apex High 1501 Laura Duncan Road, Apex, NC 27502 | 9-12 | 2.3 mi |
Disclaimer:
School attendance boundaries provided by ATTOM Data Solutions and are for reference only. Contact the school directly to verify enrollment eligibility.
Price & Sales History for 1200 Xanthacarpa Ct
Date
Details
Price
Change
Source
7/23/2026
Sold
$750,000
-1.96%
MLS
6/18/2026
Listed
$765,000
—
MLS
Disclaimer: Historical sales information is derived from public records provided by the county offices. Information is not guaranteed and should be independently verified.
1200 Xanthacarpa Court, Apex, NC 27502 (MLS# 10175007) is a Single Family property that was sold at $750,000 on July 23, 2026. Want to learn more about 1200 Xanthacarpa Court? Do you have questions about finding other Single Family real estate for sale in Apex? You can browse all Apex real estate or contact a Coldwell Banker agent to request more information.