This is a carousel with tiles that activate property listing cards. Use the previous and next buttons to navigate.
1/1
$785,000
This is a carousel with tiles that activate property listing cards. Use the previous and next buttons to navigate.
1/1
Property Description
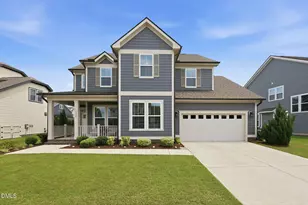
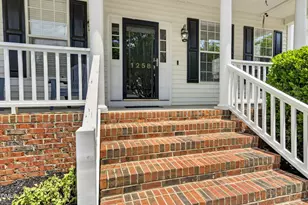
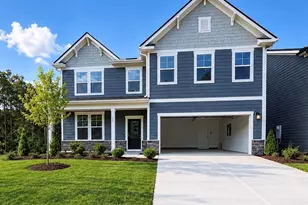
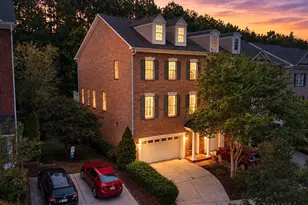
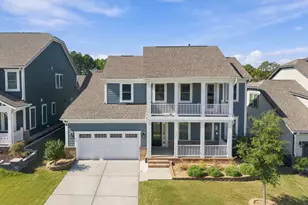
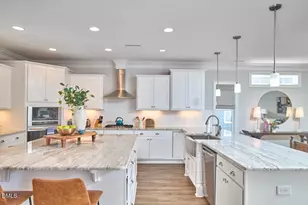
Welcome to this stunning home in the highly desirable Linden subdivision in the heart of Apex! Offering 4 bedrooms, 3 full bathrooms, a bonus room, flex room, dedicated office space, and a 2-car garage with EV charger for convenient at-home charging. This home combines elegance, comfort, and functionality in every detail. Step inside to an inviting open-concept floor plan filled with abundant natural light and luxury LVP flooring throughout the main level. The gorgeous gourmet kitchen is a true centerpiece, featuring top-tier appliances, a gas cooktop, quartz countertops, ample cabinet space, and a large center island--perfect for entertaining and everyday living. The kitchen flows seamlessly into the dining area and cozy living room, complete with a gas log fireplace for warm and welcoming gatherings. The first floor also offers a private guest suite with its own full bathroom and shower, making it ideal for visitors or multi-generational living. In addition, you'll find a dedicated office space and a multi-purpose flex area. Upstairs, retreat to the spacious primary suite featuring a tray ceiling, double vanity, soaking tub, separate shower, and a large walk-in closet. Two additional bedrooms, a full bathroom, and a versatile bonus area that can be used as a playroom, gym, or additional sitting area complete the second floor. Enjoy outdoor living in the beautifully fenced backyard with a covered patio area--perfect for relaxing or entertaining year-round. Community offers pool, playground, dog park and expansive walking trails. Steps from recently developed 45 acre Sweetwater Town Center commercial and entertainment complex, complete with shopping, dining and entertainment. Recently opened HarrisTeeter with fuel center. Very short commute to Beaver Creek shopping mall, Publix Pointe, and American Tobacco Trail. Nature Park and Pleasant Park close by for extra fun!Convenient access to 64/540. This home has it all! Schedule your showing today!
Full Property Details
Full Property Details for 1323 Wild Ginger Way
General
- Sold For: $785,000
- HOA FEE: $92/month
- HOA FEE FREQ.: Semi-Annually
- Taxes: $6,566
- Status: Closed
- Type: Single Family
- Source: 2218
- MLS ID: 10170243
- Added to Site: 95 day(s) ago
Interior
- Number of Rooms: 13
- Interior Features: Bathtub Only, Bathtub/Shower Combination, Ceiling Fan(s), Eat-in Kitchen, Entrance Foyer, High Ceilings, In-Law Floorplan, Kitchen Island, Kitchen/Dining Room Combination, Open Floorplan, Separate Shower, Shower Only, Soaking Tub, Tray Ceiling(s), Walk-In Closet(s), Walk-In Shower
- Fireplace: Yes
- Number of Fireplaces: 1
- Fireplace(s): Gas Log
- Appliances: Dishwasher, Gas Cooktop, Microwave, Oven, Range Hood, Refrigerator, Self Cleaning Oven, Washer/Dryer
- Flooring: Carpet, Vinyl, Tile
Rooms
Bathrooms
- Total Bathrooms: 3
- Full Bathrooms: 3
Bedrooms
- Total Bedrooms: 4
Other Rooms
- Laundry: Laundry Room, Upper Level
Additional Information
- Shared Amenities: Dog Park, Playground, Pool, Trail(s)
- Pool: Yes
- Pool Description: Community
Exterior
- Exterior Features: Fenced Yard, Rain Gutters
- Porch/Patio/Deck: Covered, Front Porch, Patio
Parking
- Garage: Yes
- Attached garage: Yes
- Garage Spaces: 2
Location
- County: Wake
- Subdivision: Linden
- Driving Directions: Take Us 64-W to Kelly Rd. Right onto Kelly rd, Right onto Olive Chapel Rd, Right onto Linden Grove Ln, Left onto Angelica RoseWay, Right onto Wild Ginger Way.
- City Limits: Yes
School Information
- Elementary School: Wake - Olive Chapel Elementary
- Middle School: Wake - Lufkin Road Middle
- High School: Wake - Apex Friendship High
Community
- Association: Yes
- Assoc. Fees Include: Maintenance Grounds
Heating & Cooling
- Air Conditioning: Yes
- Cooling Type: Central Air
- Heating Type: Forced Air
Utilities
- Sewer: Public Sewer
- Water: Public
Structural Information
- Architectural Style: Arts & Crafts
- Structure Type: Site Built
- Exterior Const.: Fiber Cement
- Roof: Shingle
- Stories/Levels: 2
- Building Size: 2960
- Square Feet: 2,960
- Finished Above Grnd: 2,960 Sq. Ft.
- Year Built: 2020
Lot Features
- Lot Size (Acres): 0.21
- Lot Size (Sq. Ft.): 9,147.6
- Fence: Yes
- Lot Features: Back Yard, Landscaped
- Zoning: PUD-C
- Fencing (Description): Back Yard
Financial Considerations
- Association Fee: $550
- Assoc Fee Freq.: Semi-Annually
- Tax Amount: $6,566.71
Disclosures and Reports
- Special Conditions: Standard
- Property ID: 072204516401000 0468985
- Lot Number: 82
Listed by Real Broker, LLC, Jordan Clark (919) 901-5080
Sold by Connect Properties INC, Patrick Shin

Get Pre-Approved Today
Schools
Schools serving 1323 Wild Ginger Way
School District:Wake County Schools
| Name | Grades | Distance |
|---|---|---|
Olive Chapel Elementary 1751 Olive Chapel Road, Apex, NC 27502 | PK-5 | 1.1 mi |
Lufkin Road Middle 1002 Lufkin Road, Apex, NC 27539 | 6-8 | 4.5 mi |
Apex Friendship High 7801 Humie Olive Road, Apex, NC 27502 | 9-12 | 2.1 mi |
Disclaimer:
School attendance boundaries provided by ATTOM Data Solutions and are for reference only. Contact the school directly to verify enrollment eligibility.
Price & Sales History for 1323 Wild Ginger Way
Date
Details
Price
Change
Source
7/17/2026
Sold
$785,000
1.29%
MLS
5/28/2026
Listed
$775,000
—
MLS
Disclaimer: Historical sales information is derived from public records provided by the county offices. Information is not guaranteed and should be independently verified.
1323 Wild Ginger Way, Apex, NC 27502 (MLS# 10170243) is a Single Family property that was sold at $785,000 on July 17, 2026. Want to learn more about 1323 Wild Ginger Way? Do you have questions about finding other Single Family real estate for sale in Apex? You can browse all Apex real estate or contact a Coldwell Banker agent to request more information.