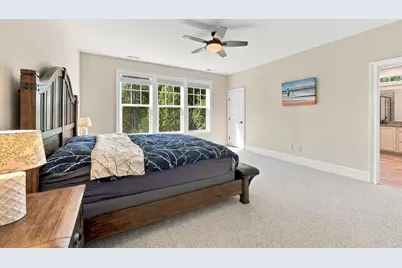
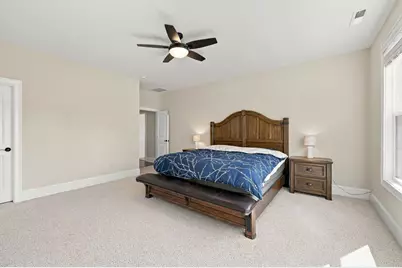
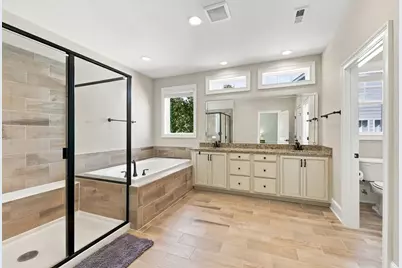
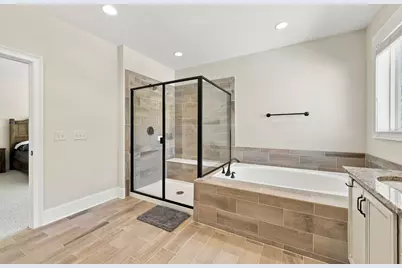
This is a carousel with tiles that activate property listing cards. Use the previous and next buttons to navigate.
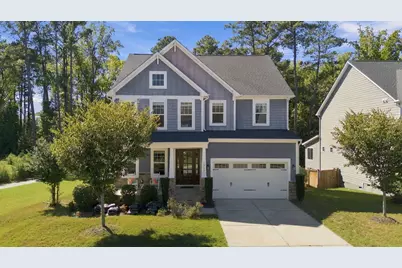
$835,000 Just Listed
This is a carousel with tiles that activate property listing cards. Use the previous and next buttons to navigate.
Full Property Details for 1339 Gilwood Dr
General
- Price: $835,000
- HOA FEE: $100/month
- HOA FEE FREQ.: Quarterly
- Taxes: $8,388 (2026)
- Status: Active
- Type: Single Family
- Source: 2218
- MLS ID: 10197839
- Updated: 10/11/2026
- Added to Site: 2 day(s) ago
Interior
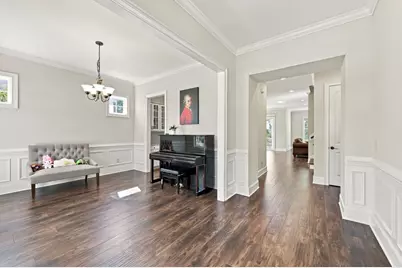
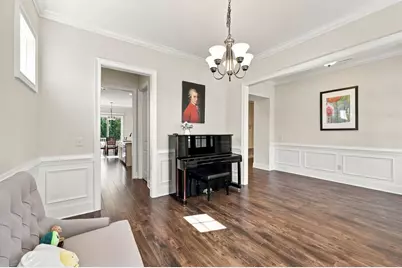
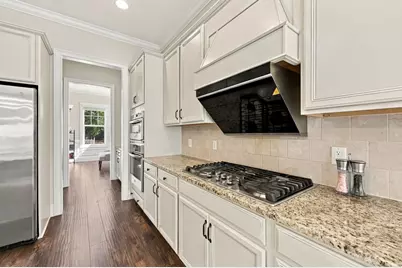
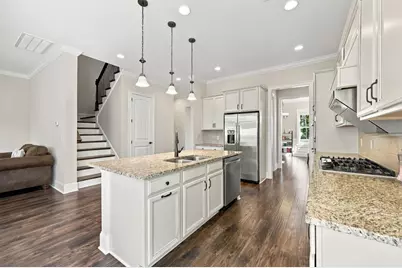
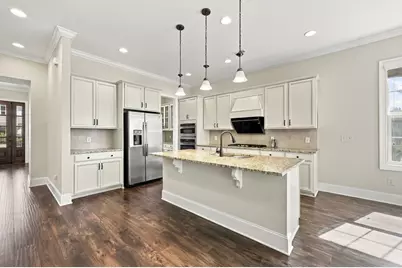
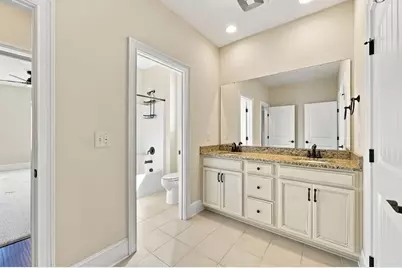
- Interior Features: Breakfast Bar, Ceiling Fan(s), Chandelier, Crown Molding, Double Vanity, Kitchen Island, Open Floorplan, Pantry, Recessed Lighting, Stone Counters, Walk-In Closet(s)
- Fireplace: Yes
- Number of Fireplaces: 1
- Fireplace(s): Family Room, Gas Log, Glass Doors, Living Room
- Appliances: Cooktop, Dishwasher, Double Oven, Dryer, Free-Standing Refrigerator, Gas Cooktop, Ice Maker, Oven, Range Hood, Refrigerator, Stainless Steel Appliance(s), Washer, Washer/Dryer
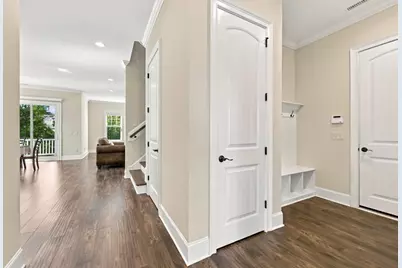
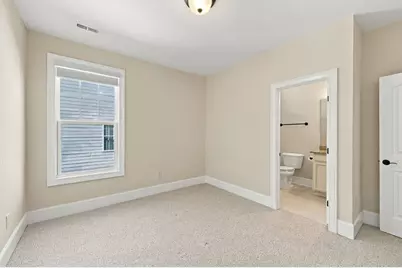
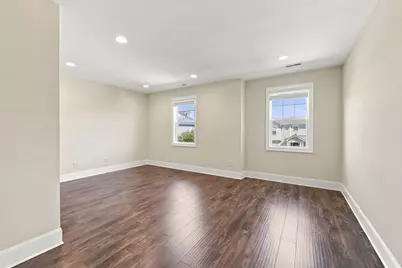
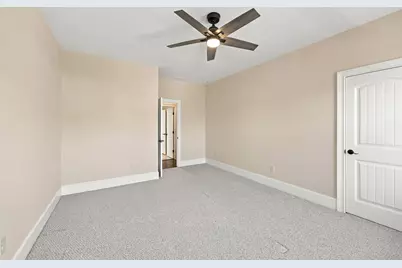
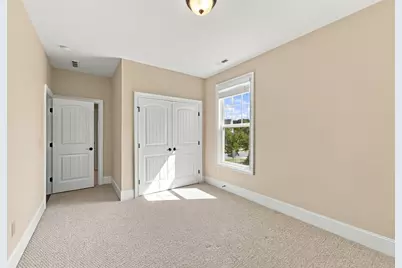
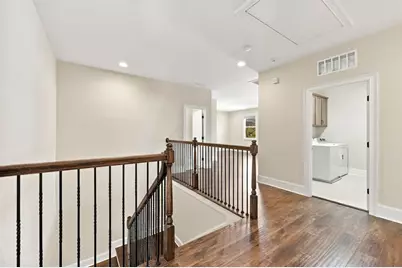
- Flooring: Carpet, Ceramic Tile, Hardwood, Luxury Vinyl, Tile, Wood
Rooms
Bathrooms
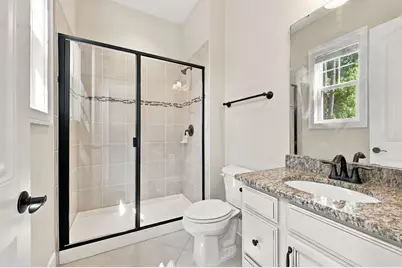
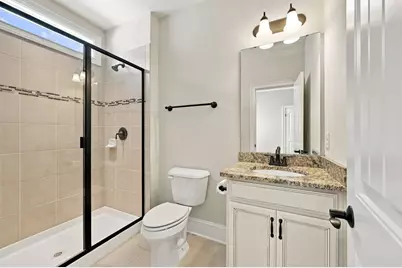
- Total Bathrooms: 4
- Full Bathrooms: 4
Bedrooms
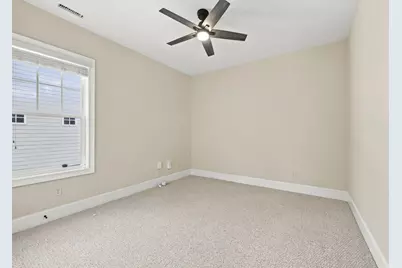
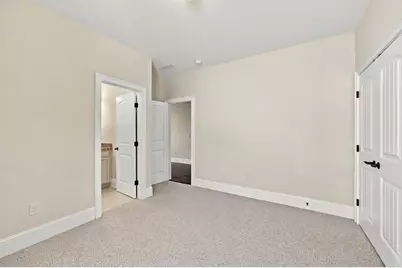
- Total Bedrooms: 5
Other Rooms
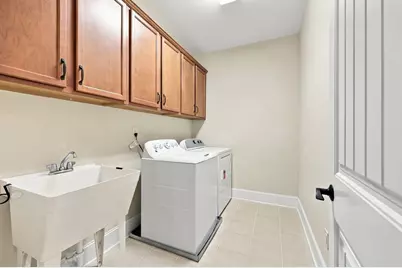
- Laundry: Inside, Laundry Room, Sink
Additional Information
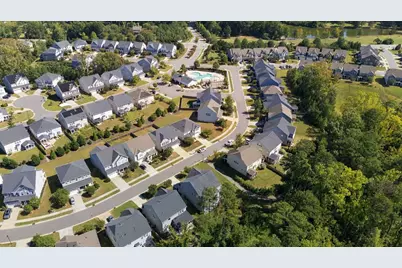
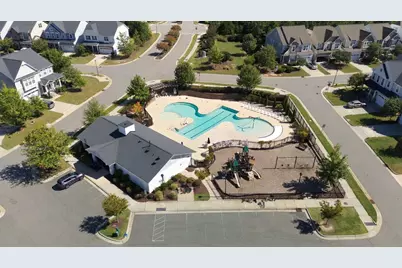
- Shared Amenities: Pool
- Security/Safety: Smoke Detector(s)
Exterior
- Exterior Features: Private Yard, Rain Gutters
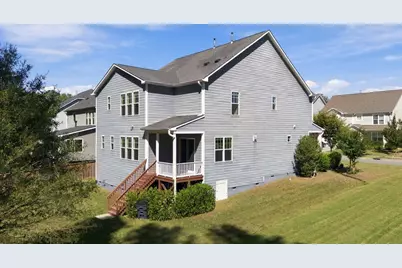
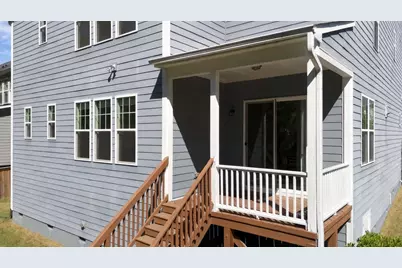
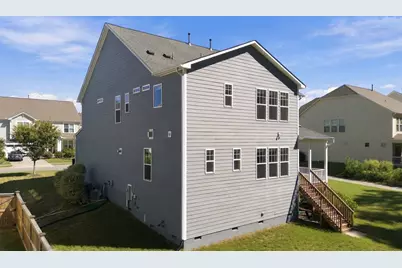
- Porch/Patio/Deck: Covered, Deck, Enclosed, Front Porch, Porch, Screened
Parking
- Garage: Yes
- Attached garage: Yes
- Garage Spaces: 2
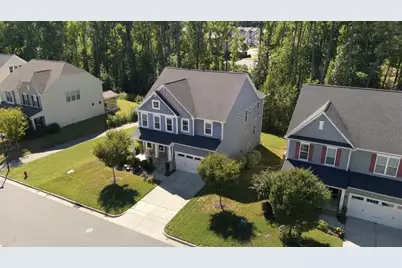
- Parking Features: Attached, Driveway, Garage
Location
- County: Wake
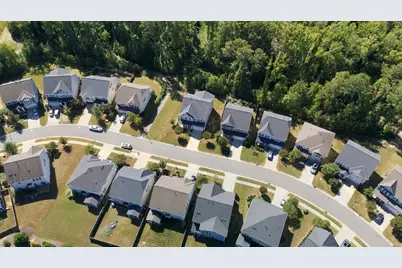
- Subdivision: Middleton
School Information
- Elementary School: Wake - Salem Elementary
- Middle School: Wake - Salem Middle
- High School: Wake - Green Hope High
Community
- Association: Yes
- Assoc. Name: PPM Inc.
- Assoc. Fees Include: Unknown
Heating & Cooling
- Central air: Yes
- Air Conditioning: Yes
- Cooling Type: Ceiling Fan(s), Central Air
- Heating Type: Fireplace(s), Forced Air
Utilities
- Sewer: Public Sewer
- Water: Public
Structural Information
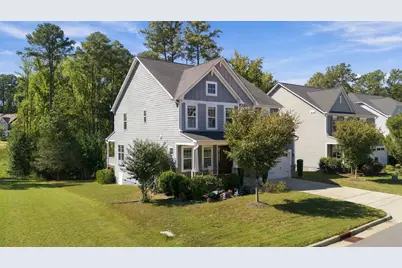
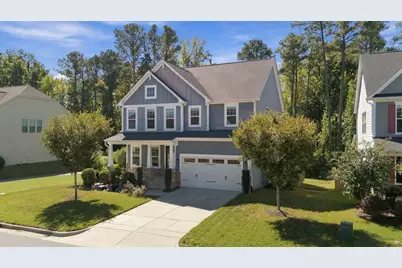
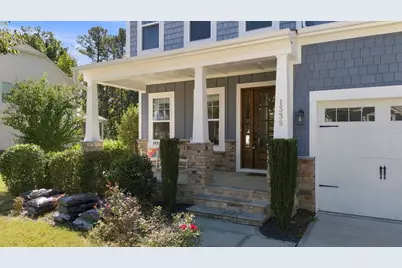
- Architectural Style: Craftsman, Traditional
- Structure Type: Other
- Exterior Const.: Board & Batten Siding, Frame, Shake Siding, Stone, Vertical Siding
- Basement Desc.: Crawl Space
- Roof: Shingle
- Common Walls: No Common Walls
- Stories/Levels: 2
- Building Size: 3612
- Square Feet: 3,612
- Living Area: 3,612 Sq. Ft.
- Finished Above Grnd: 3,612 Sq. Ft.
- Year Built: 2018
Lot Features
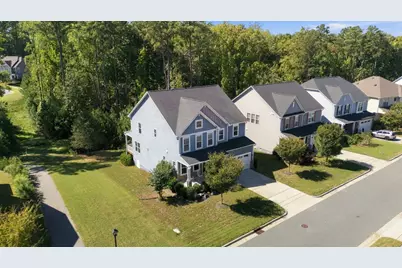
- Property View: Trees/Woods
- Lot Size (Acres): 0.21
- Lot Size (Sq. Ft.): 9,148
- Fence: Yes
- Lot Features: Back Yard, Gentle Sloping, Sloped, Steep Slope
- Zoning: PUD-C
- Fencing (Description): Back Yard, Fenced
Financial Considerations
- Association Fee: Yes
- Association Fee: $300
- Assoc Fee Freq.: Quarterly
- Tax Amount: $8,388.01
- Tax Year: 2026
- Terms: Cash, Conventional
Disclosures and Reports
- Special Conditions: Seller Licensed Real Estate Professional
- APN: 0743.03-22-3021-000
- Lot Number: 102
Listed by Cary-Raleigh Realty, Inc., Royle Sit (919) 561-2166
Schools serving 1339 Gilwood Dr
| Name | Grades | Distance |
|---|---|---|
Salem Elementary, Apex, NC 6116 Old Jenks Road, Apex, NC 27523 | PK-5 | 0.5 mi |
Salem Middle 6150 Old Jenks Road, Apex, NC 27523 | 6-8 | 0.6 mi |
Green Hope High 2500 Carpenter Upchurch Road, Cary, NC 27519 | 9-12 | 3.1 mi |
Price & Sales History for 1339 Gilwood Dr
Tax History for 1339 Gilwood Dr
Estimate the Cost for 1339 Gilwood Dr
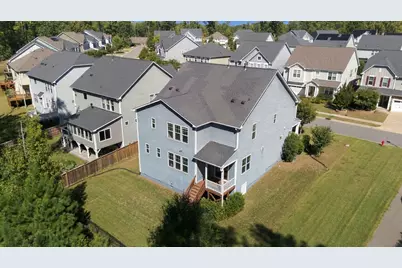
1339 Gilwood Drive, Apex, NC 27523 (MLS# 10197839) is a Single Family property with 5 bedrooms and 4 full bathrooms. 1339 Gilwood Drive is currently listed for $835,000 and was received on October 10, 2026. Want to learn more about 1339 Gilwood Drive? Do you have questions about finding other Single Family real estate for sale in Apex? You can browse all Apex real estate or contact a Coldwell Banker agent to request more information.