This is a carousel with tiles that activate property listing cards. Use the previous and next buttons to navigate.
1/47
$774,990
This is a carousel with tiles that activate property listing cards. Use the previous and next buttons to navigate.
1/47
Property Description
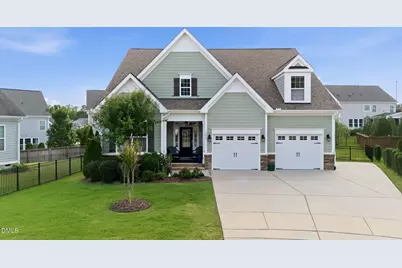
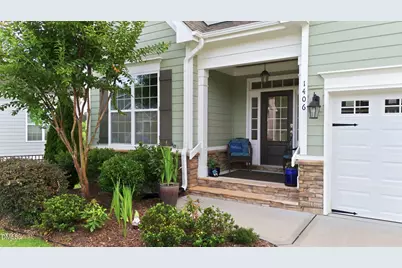
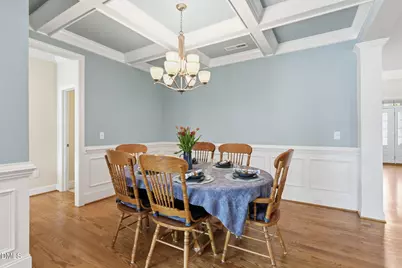
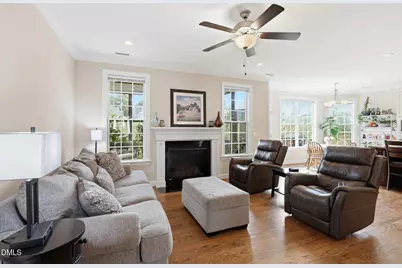
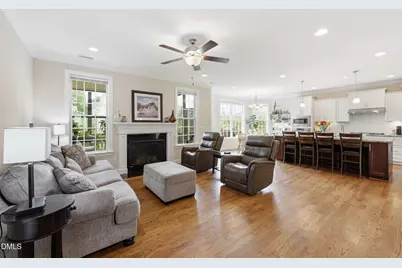
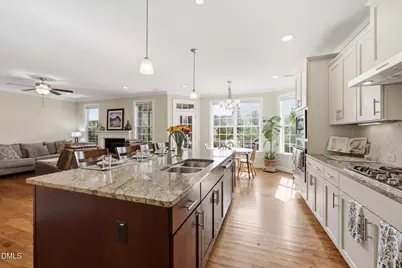
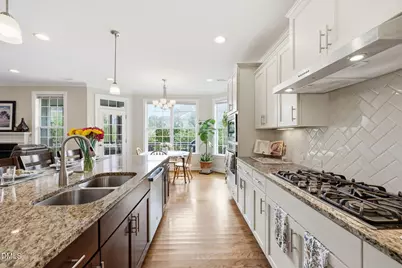
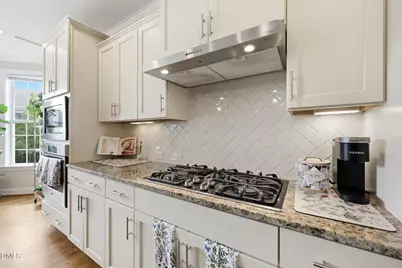
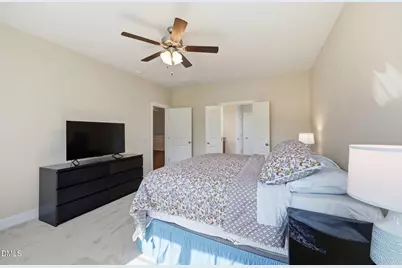
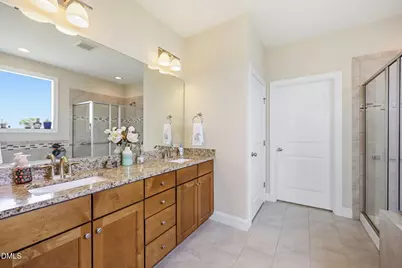
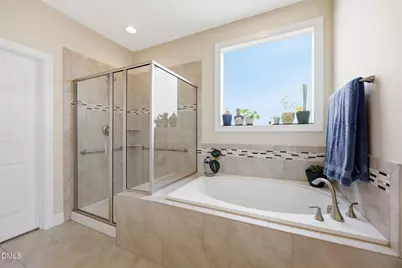
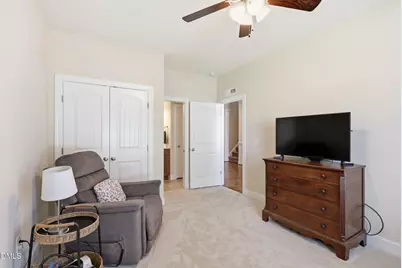
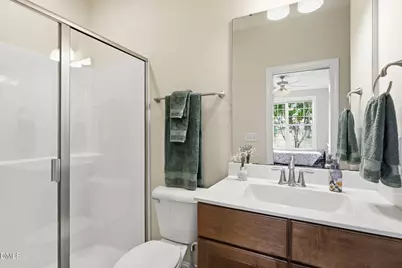
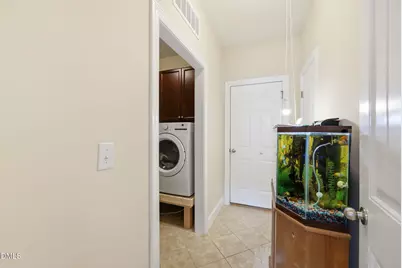
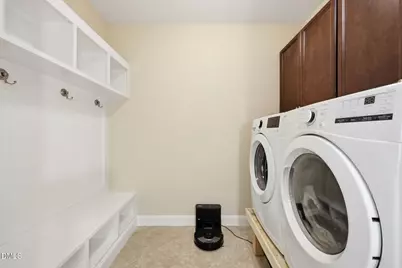
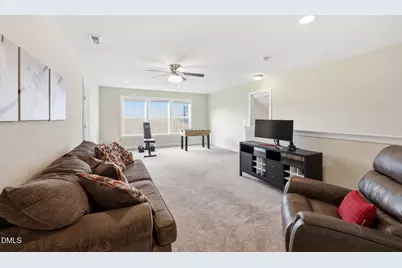
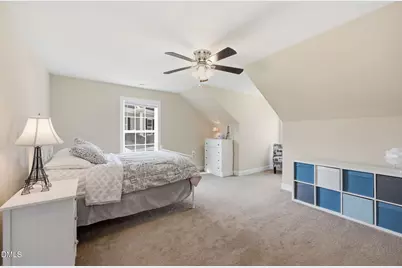
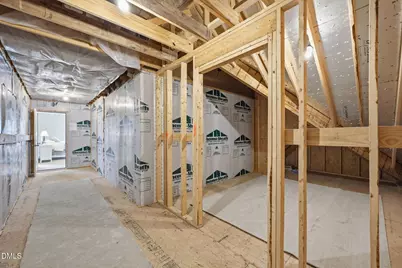
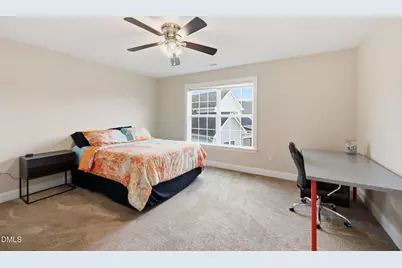
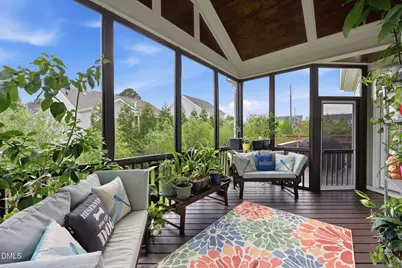
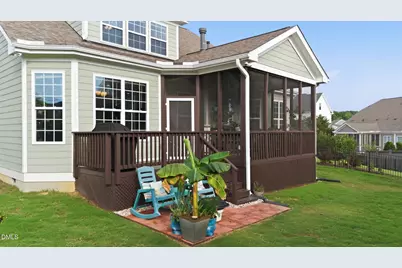
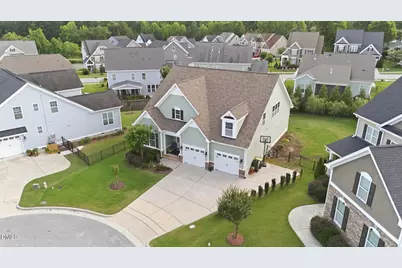
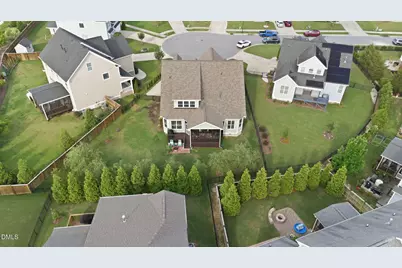
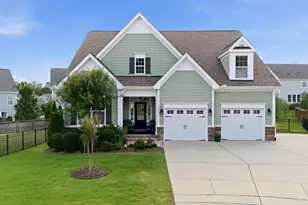
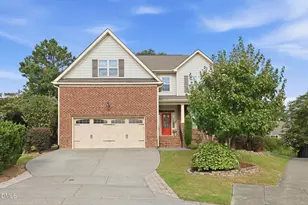
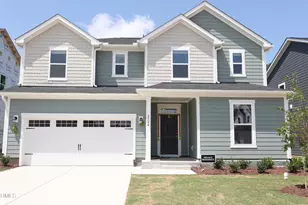
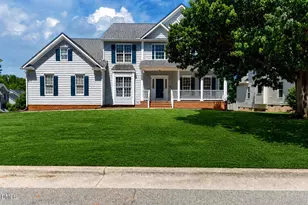
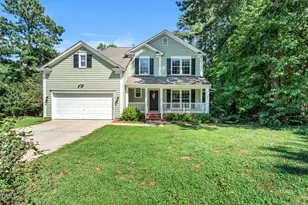
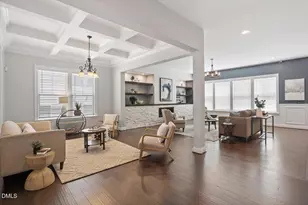
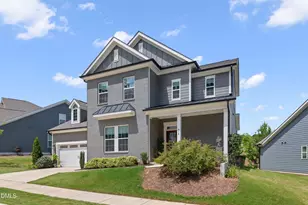
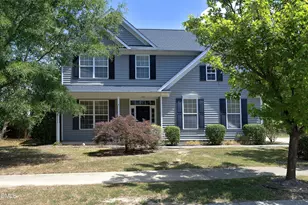
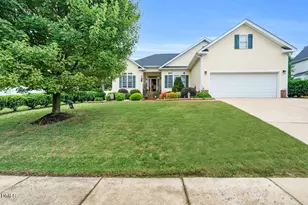
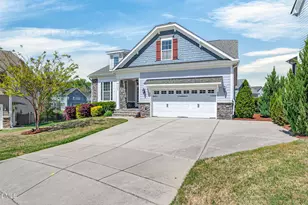
Beautifully maintained and thoughtfully upgraded, this exceptional home is tucked away on a quiet cul-de-sac in one of Apex's most desirable communities. Enjoy an unbeatable location just minutes from RTP, I-540, US-1, shopping, dining, parks, Jordan Lake, and the American Tobacco Trail. Designed with flexibility and comfort in mind, the spacious floor plan features two main-level bedrooms, each with its own en suite bathroom-ideal for multigenerational living, overnight guests, office space or those seeking first-floor accessibility. Upstairs, you'll find three additional bedrooms surrounding a generously sized bonus room and a full bath, providing ample space for family, work, or recreation. The ADA-accessible primary suite offers widened access points, grab bars, and comfort-height toilets, with accessibility features thoughtfully incorporated throughout the home. The upgraded kitchen is both stylish and functional, showcasing stacked Cityscape cabinetry, a herringbone subway tile backsplash, a large center island, and newer appliances, making it the perfect gathering space for everyday living and entertaining. Outdoor living is equally impressive with a screened porch, patio, dedicated grill deck, fenced backyard and oversized garage. Additional exterior enhancements include upgraded flood lighting, a French drain system, and custom enclosed under-deck storage with a 6-foot lockable access gate. Inside, you'll appreciate upgraded hardwood flooring, new carpet on the main level, fresh interior paint throughout, and a gas fireplace enhanced with an added circulation fan. The home features a huge walk-in storage space on the second floor, that could be easily converted to more living space for an office, additional entertainment space or work-out room. Technology upgrades include full-house Ethernet and coaxial wiring, a centralized under-stair media enclosure, hardwired connections to the downstairs bedrooms, living room, and upstairs bonus room, plus a dedicated attic-to-media coaxial run for centralized antenna or whole-home TV distribution. Move-in ready with significant recent improvements already completed, including a new roof (2021), an upgraded tankless water heater (2026), dishwasher (2026), and microwave (2026). This meticulously maintained home offers the perfect combination of thoughtful upgrades, accessibility, modern convenience, and an exceptional Apex location.
Full Property Details
Full Property Details for 1406 Baxter Ridge Ct
General
- Price: $774,990
- HOA FEE: $68/month
- HOA FEE FREQ.: Quarterly
- Taxes: $6,680
- Status: Active
- Type: Single Family
- Source: 2218
- MLS ID: 10170649
- Updated: 7/9/2026
- Added to Site: 53 day(s) ago
Interior
- Number of Rooms: 14
- Interior Features: Entrance Foyer, Kitchen Island, Master Downstairs, Walk-In Closet(s)
- Appliances: Exhaust Fan, Gas Cooktop, Gas Water Heater, Microwave, Oven
- Flooring: Carpet, Hardwood, Tile
Rooms
Bathrooms
- Total Bathrooms: 3
- Full Bathrooms: 3
Bedrooms
- Total Bedrooms: 5
Other Rooms
- Laundry: Main Level
Additional Information
- Shared Amenities: Maintenance Grounds
Exterior
- Exterior Features: Fenced Yard
- Porch/Patio/Deck: Porch, Screened
Parking
- Garage: Yes
- Attached garage: Yes
- Garage Spaces: 2
- Parking Features: Concrete, Driveway, Garage
Location
- County: Wake
- Subdivision: Rileys Pond
- Driving Directions: From Raleigh: Take US-1 South to Exit 98B for US-64 West toward Pittsboro/Apex. Take the Kelly Rd exit and turn right onto Kelly Rd. Turn right onto Olive Chapel Rd. Turn left onto Riley's Pond Dr, then left onto Baxter Ridge Ct. Home will be on the right.
- City Limits: Yes
School Information
- Elementary School: Wake - Olive Chapel Elementary
- Middle School: Wake - Lufkin Road Middle
- High School: Wake - Apex Friendship High
Community
- Association: Yes
- Assoc. Fees Include: None
Heating & Cooling
- Air Conditioning: Yes
- Cooling Type: Central Air, Zoned
- Heating Type: Natural Gas, Zoned
Utilities
- Sewer: Public Sewer
- Water: Public
Structural Information
- Architectural Style: Traditional
- Structure Type: Site Built
- Exterior Const.: Fiber Cement, Stone
- Roof: Shingle
- Building Size: 3211
- Square Feet: 3,211
- Finished Above Grnd: 3,211 Sq. Ft.
- Year Built: 2017
Lot Features
- Lot Size (Acres): 0.22
- Lot Size (Sq. Ft.): 9,583.2
- Street/Road Desc.: Paved
- Fence: Yes
- Zoning: MD-CZ
- Fencing (Description): Back Yard
Financial Considerations
- Association Fee: $205
- Assoc Fee Freq.: Quarterly
- Tax Amount: $6,680.21
Disclosures and Reports
- Special Conditions: Standard
- Property ID: 072101495361000 0439011
- Lot Number: 8
Listed by Redfin Corporation, Pat Sosa (984) 298-8129

Get Pre-Approved Today
Schools
Schools serving 1406 Baxter Ridge Ct
School District:Wake County Schools
| Name | Grades | Distance |
|---|---|---|
Olive Chapel Elementary 1751 Olive Chapel Road, Apex, NC 27502 | PK-5 | 1.4 mi |
Lufkin Road Middle 1002 Lufkin Road, Apex, NC 27539 | 6-8 | 4.6 mi |
Apex Friendship High 7801 Humie Olive Road, Apex, NC 27502 | 9-12 | 1.7 mi |
Disclaimer:
School attendance boundaries provided by ATTOM Data Solutions and are for reference only. Contact the school directly to verify enrollment eligibility.
Price & Sales History for 1406 Baxter Ridge Ct
Date
Details
Price
Change
Source
7/09/2026
Price Reduced
$774,990
-3.13%
MLS
6/18/2026
Price Reduced
$799,990
-1.83%
MLS
5/29/2026
Listed
$814,900
64.46%
MLS
11/27/2017
Sold
$495,500
—
Public Record
Disclaimer: Historical sales information is derived from public records provided by the county offices. Information is not guaranteed and should be independently verified.
Tax History
Tax History for 1406 Baxter Ridge Ct
Year
Property Taxes
Change
Tax Assessment
Change
2025
$6,680
2%
$762,823
—
2024
$6,531
8%
$762,823
38%
2023
$6,075
7%
$551,997
—
2022
$5,703
4%
$551,997
—
2021
$5,485
1%
$551,997
—
2020
$5,430
-1%
$551,997
14%
2019
$5,496
7%
$482,211
244%
2018
$5,120
268%
$140,000
—
2017
$1,393
—
$140,000
—
Disclaimer: Historical tax information is derived from public records provided by the county offices. Information is not guaranteed and should be independently verified.
Estimate the Cost
Estimate the Cost for 1406 Baxter Ridge Ct
1406 Baxter Ridge Court, Apex, NC 27502 (MLS# 10170649) is a Single Family property with 5 bedrooms and 3 full bathrooms. 1406 Baxter Ridge Court is currently listed for $774,990 and was received on May 29, 2026. Want to learn more about 1406 Baxter Ridge Court? Do you have questions about finding other Single Family real estate for sale in Apex? You can browse all Apex real estate or contact a Coldwell Banker agent to request more information.