This is a carousel with tiles that activate property listing cards. Use the previous and next buttons to navigate.
1/1
$353,000
This is a carousel with tiles that activate property listing cards. Use the previous and next buttons to navigate.
1/1
Property Description
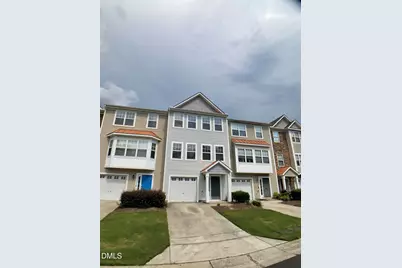
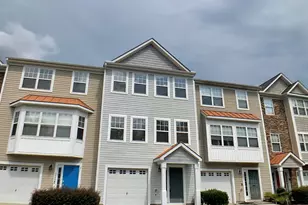
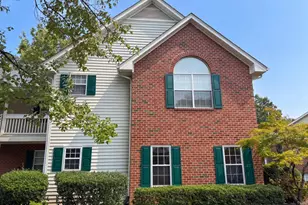
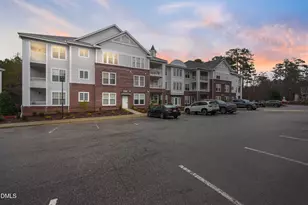
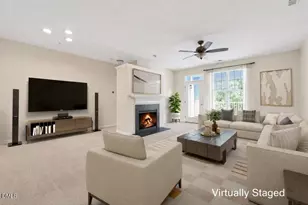
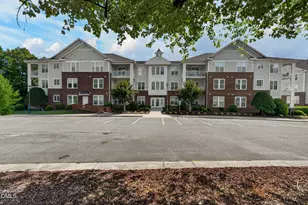
Welcome to 1504 Haywards Heath Lane, a beautifully refreshed 3-bedroom, 3.5-bath townhome in The Glens at Haddon Hall in the heart of Apex. This spacious three-level home offers a flexible floor plan and a 1-car garage, along with updates that make it truly move-in ready. Enjoy all-new carpet, luxury vinyl plank flooring and fresh interior paint, plus the peace of mind of an AC system that's only 2 years old and a brand-new hot water heater! Living in The Glens means enjoying the amenities of the established Haddon Hall community, including a community swimming pool, clubhouse, tennis courts, playground, scenic lake and neighborhood greenway/walking trails. Whether you're relaxing by the pool, enjoying a game of tennis or taking an evening stroll, there's plenty to enjoy right outside your door. The location is hard to beat! Convenient to restaurants, shopping, grocery stores and everyday services, with easy access to everything Apex and the surrounding Triangle have to offer. With generous living space, multiple full baths, a garage, fresh updates, newer major systems and sought-after community amenities, 1504 Haywards Heath Lane is move-in ready and waiting to welcome you home!
Full Property Details
Full Property Details for 1504 Haywards Heath Ln
General
- Sold For: $353,000
- HOA FEE: $121/month
- Taxes: $3,286 (2025)
- Status: Closed
- Type: Townhouse
- Source: 2218
- MLS ID: 10187955
- Added to Site: 49 day(s) ago
Interior
- Number of Rooms: 1
- Interior Features: Ceiling Fan(s), Chandelier, Crown Molding, Eat-in Kitchen, High Ceilings, Kitchen Island, Laminate Counters, Open Floorplan, Pantry, Recessed Lighting, Vaulted Ceiling(s), Walk-In Closet(s)
- Appliances: Dishwasher, Dryer, Free-Standing Refrigerator, Gas Range, Ice Maker, Microwave, Range, Refrigerator, Washer
- Flooring: Carpet, Hardwood, Luxury Vinyl, Tile, Vinyl, Wood
Rooms
Bathrooms
- Total Bathrooms: 4
- Full Bathrooms: 3
- Half Bathrooms: 1
Bedrooms
- Total Bedrooms: 3
Other Rooms
- Laundry: Laundry Closet
Additional Information
- Shared Amenities: Clubhouse, Landscaping, Maintenance Grounds, Playground, Pool, Tennis Court(s), Trail(s)
- Security/Safety: Smoke Detector(s)
Exterior
- Exterior Features: Balcony
- Porch/Patio/Deck: Deck, Patio
Parking
- Garage: Yes
- Attached garage: Yes
- Garage Spaces: 1
- Total Spaces: 3
- Parking Features: Garage
Location
- County: Wake
- Subdivision: Haddon Hall
School Information
- Elementary School: Wake - Salem Elementary
- Middle School: Wake - Salem Middle
- High School: Wake - Apex High
Community
- Association: Yes
- Assoc. Name: Haddon Hall HOA
- Assoc. Fees Include: Insurance, Maintenance Grounds
Heating & Cooling
- Central air: Yes
- Air Conditioning: Yes
- Cooling Type: Ceiling Fan(s), Central Air
- Heating Type: Natural Gas
Utilities
- Sewer: Public Sewer
- Water: Public
- Utility Description: Electricity Connected, Natural Gas Connected, Sewer Connected, Water Connected
Structural Information
- Architectural Style: Traditional
- Structure Type: Townhouse
- Exterior Const.: Vinyl Siding
- Roof: Shingle
- Stories/Levels: 3
- Building Size: 2219
- Square Feet: 2,219
- Living Area: 2,219 Sq. Ft.
- Finished Above Grnd: 2,219 Sq. Ft.
- Year Built: 2006
Lot Features
- Lot Size (Acres): 0.03
- Lot Size (Sq. Ft.): 1,307
- Street/Road Desc.: Paved
- Zoning: HD MF
Financial Considerations
- Association Fee: Yes
- Association Fee: $121
- Assoc Fee Freq.: Monthly
- Tax Amount: $3,286.5
- Tax Year: 2025
- Terms: Cash, Conventional, FHA, VA Loan, FHA Eligibility, 1031 Exchange
Disclosures and Reports
- Special Conditions: Standard
- APN: 073212858410000 0329762
- Lot Number: /18
Listed by Massey Real Estate, LLC, Emily B Massey (919) 730-5239
Sold by NorthGroup Real Estate, Inc., Karunakar Reddy Thoom

Get Pre-Approved Today
Schools
Schools serving 1504 Haywards Heath Ln
School District:Wake County Schools
| Name | Grades | Distance |
|---|---|---|
Salem Elementary, Apex, NC 6116 Old Jenks Road, Apex, NC 27523 | PK-5 | 1.4 mi |
Salem Middle 6150 Old Jenks Road, Apex, NC 27523 | 6-8 | 1.6 mi |
Apex High 1501 Laura Duncan Road, Apex, NC 27502 | 9-12 | 1.7 mi |
Disclaimer:
School attendance boundaries provided by ATTOM Data Solutions and are for reference only. Contact the school directly to verify enrollment eligibility.
Price & Sales History for 1504 Haywards Heath Ln
Date
Details
Price
Change
Source
9/23/2026
Sold
$353,000
-3.29%
MLS
8/20/2026
Listed
$365,000
—
MLS
Disclaimer: Historical sales information is derived from public records provided by the county offices. Information is not guaranteed and should be independently verified.
1504 Haywards Heath Lane, Apex, NC 27502 (MLS# 10187955) is a Townhouse property that was sold at $353,000 on September 23, 2026. Want to learn more about 1504 Haywards Heath Lane? Do you have questions about finding other Townhouse real estate for sale in Apex? You can browse all Apex real estate or contact a Coldwell Banker agent to request more information.