This is a carousel with tiles that activate property listing cards. Use the previous and next buttons to navigate.
1/1
$820,000
This is a carousel with tiles that activate property listing cards. Use the previous and next buttons to navigate.
1/1
Property Description
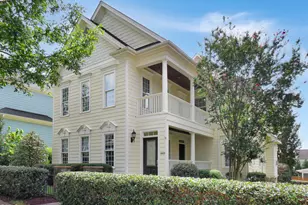
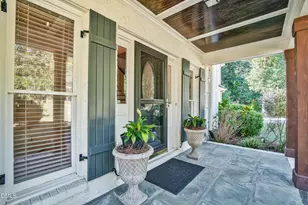
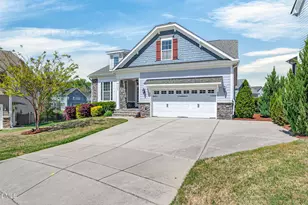
Welcome home to 1513 Armscroft Lane -- where thoughtful design meets effortless living! This stunning 4-bedroom, 3½-bath home offers the perfect blend of style, function, and flexibility. From the moment you step inside, you'll be impressed by the open floor plan that flows beautifully throughout the main level -- ideal for both everyday living and entertaining guests. The first-floor primary suite is a true retreat, featuring a spacious closet with the added convenience of direct laundry access -- no more hauling clothes upstairs! A second laundry entry from the hallway makes this hardworking space even more practical. Also on the main level, you'll find a private home office, perfect for working from home in comfort. The kitchen is an absolute showstopper with upgraded cabinetry, quartz countertops, and a large pantry that keeps everything organized and within reach. Whether you're hosting a dinner party or a casual weeknight meal, this kitchen delivers. Step outside to enjoy the screened porch -- your year-round sanctuary -- overlooking a fully fenced backyard that's ready for gatherings, pets, or simply relaxing in private. The 2-car garage includes an electric vehicle charger, keeping you ready for the road ahead. Upstairs, you'll find three generous bedrooms, a second home office, and a bonus room -- endless possibilities for a playroom, media room, or gym! This home truly has it all -- space, style, and smart features designed for the way you live today.
Full Property Details
Full Property Details for 1513 Armscroft Ln
General
- Sold For: $820,000
- HOA FEE: $72/month
- HOA FEE FREQ.: Quarterly
- Taxes: $6,979
- Status: Closed
- Type: Single Family
- Source: 2218
- MLS ID: 10163563
- Added to Site: 116 day(s) ago
Interior
- Number of Rooms: 1
- Interior Features: Kitchen Island
- Fireplace: Yes
- Number of Fireplaces: 1
- Fireplace(s): Family Room, Gas
- Appliances: Refrigerator, Washer/Dryer
- Flooring: Carpet, Vinyl
Rooms
Bathrooms
- Total Bathrooms: 4
- Full Bathrooms: 3
- Half Bathrooms: 1
Bedrooms
- Total Bedrooms: 4
Parking
- Garage: Yes
- Attached garage: Yes
- Garage Spaces: 2
Location
- County: Wake
- Subdivision: Saddlebrook
- Driving Directions: From Hwy 55/64 go S on 55 to Olive Chapel Rd- turn right. Left on Richardson. Right turn into Saddlebrook, Portland Ave. First right is Armscroft Ln. Home will be on your right. From I540 take Kelly Rd exit S. At Olive Chapel Rd- turn right (then follow above directions).
- City Limits: Yes
School Information
- Elementary School: Wake - Olive Chapel Elementary
- Middle School: Wake - Lufkin Road Middle
- High School: Wake - Apex Friendship High
Community
- Association: Yes
- Assoc. Fees Include: Insurance
Heating & Cooling
- Air Conditioning: Yes
- Cooling Type: Central Air
- Heating Type: Central
Utilities
- Sewer: Public Sewer
- Water: Public
Structural Information
- Architectural Style: Craftsman
- Structure Type: House, Site Built
- Exterior Const.: Brick Veneer, Vinyl Siding
- Roof: Shingle
- Stories/Levels: 1
- Building Size: 3492
- Square Feet: 3,492
- Finished Above Grnd: 3,492 Sq. Ft.
- Year Built: 2020
Lot Features
- Lot Size (Acres): 0.17
- Lot Size (Sq. Ft.): 7,405.2
- Zoning: PUD-C
Financial Considerations
- Association Fee: $216
- Assoc Fee Freq.: Quarterly
- Tax Amount: $6,979.73
Disclosures and Reports
- Special Conditions: Standard
- Property ID: 072101290205000 0464161
- Lot Number: 9
Listed by Choice Residential Real Estate, Jeff Peterson (919) 741-3032
Sold by EXP Realty LLC, Thomas Wohl

Get Pre-Approved Today
Schools
Schools serving 1513 Armscroft Ln
School District:Wake County Schools
| Name | Grades | Distance |
|---|---|---|
Olive Chapel Elementary 1751 Olive Chapel Road, Apex, NC 27502 | PK-5 | 1.8 mi |
Lufkin Road Middle 1002 Lufkin Road, Apex, NC 27539 | 6-8 | 5 mi |
Apex Friendship High 7801 Humie Olive Road, Apex, NC 27502 | 9-12 | 1.9 mi |
Disclaimer:
School attendance boundaries provided by ATTOM Data Solutions and are for reference only. Contact the school directly to verify enrollment eligibility.
Price & Sales History for 1513 Armscroft Ln
Date
Details
Price
Change
Source
7/15/2026
Sold
$820,000
-1.09%
MLS
6/10/2026
Price Reduced
$829,000
-2.36%
MLS
5/07/2026
Price Reduced
$849,000
-2.97%
MLS
4/30/2026
Listed
$875,000
—
MLS
Disclaimer: Historical sales information is derived from public records provided by the county offices. Information is not guaranteed and should be independently verified.
1513 Armscroft Lane, Apex, NC 27502 (MLS# 10163563) is a Single Family property that was sold at $820,000 on July 15, 2026. Want to learn more about 1513 Armscroft Lane? Do you have questions about finding other Single Family real estate for sale in Apex? You can browse all Apex real estate or contact a Coldwell Banker agent to request more information.