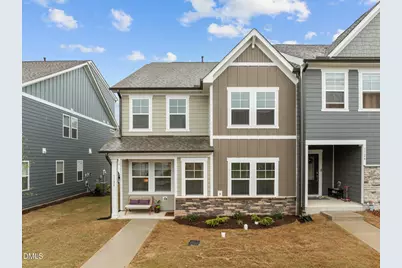
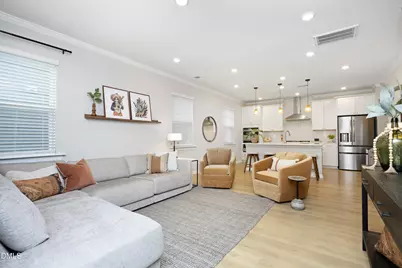
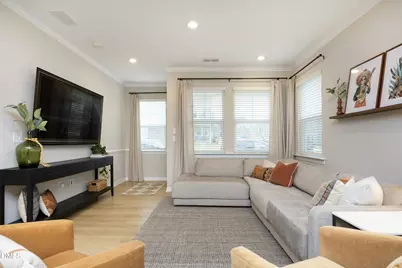
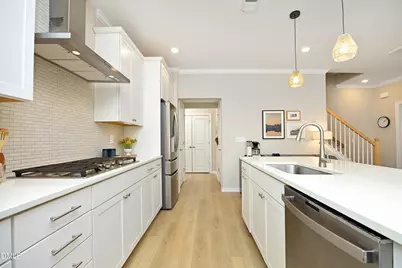
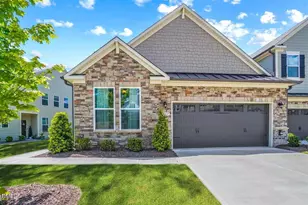
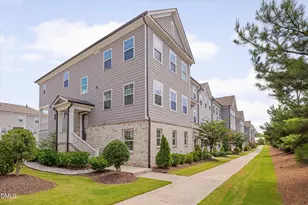
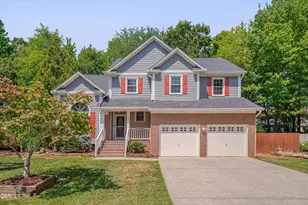
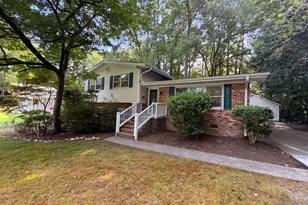
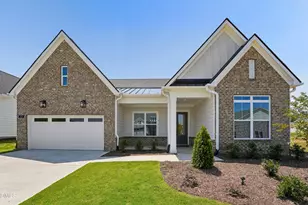
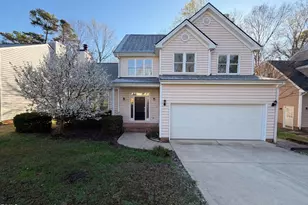
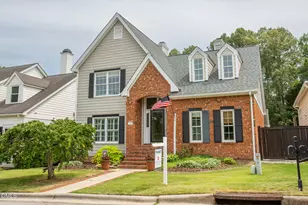
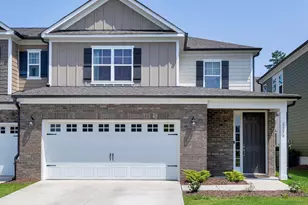
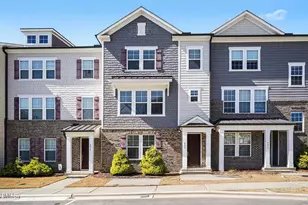
Full Property Details for 1726 Wimberly Road
General
- Price: $579,000
- HOA FEE: $158/month
- Taxes: $5,000
- Status: Active
- Type: Townhouse
- Source: 2218
- MLS ID: 10144915
- Updated: 6/7/2026
- Added to Site: 154 day(s) ago
Interior
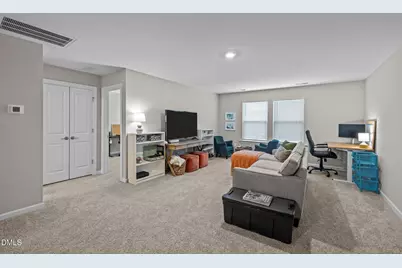
- Number of Rooms: 8
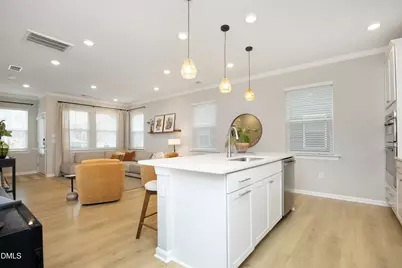
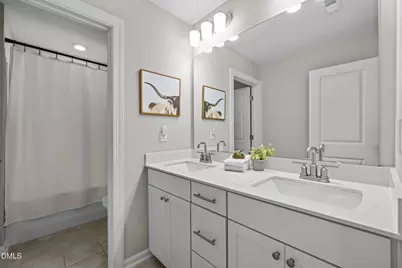
- Interior Features: Ceiling Fan(s), Double Vanity, High Ceilings, High Speed Internet, In-Law Floorplan, Kitchen Island, Living/Dining Room Combination, Recessed Lighting, Smart Thermostat, Smooth Ceilings, Walk-In Shower, Water Closet
- Flooring: Carpet, Combination, Vinyl
Rooms
- Total Bathrooms: 5
- Full Bathrooms: 4
- Half Bathrooms: 1
- Laundry: In Unit, Inside, Upper Level
Additional Information

- Shared Amenities: Clubhouse, Dog Park, Fitness Center, Game Room, Indoor Pool, Landscaping, Maintenance, Maintenance Grounds, Maintenance Structure, Management, Meeting Room, Park, Party Room, Picnic Area, Playground, Pool, Recreation Facilities, Recreation Room
- Pool: Yes
Parking
- Garage: Yes
- Attached garage: Yes
- Garage Spaces: 2
Location
- County: Wake
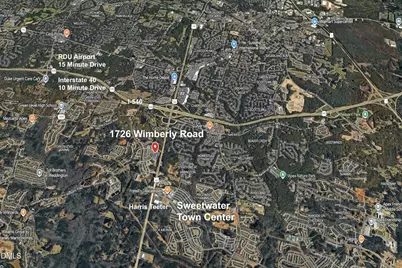
- Subdivision: Townes at Westford
- Building Name: Newbury
- Driving Directions: use GPS
- Direction Faces: North
- City Limits: Yes
School Information
- Elementary School: Wake - Salem Elementary
- Middle School: Wake - Salem Middle
- High School: Wake - Green Level High School
Community
- Association: Yes
- Assoc. Fees Include: Maintenance Grounds
Heating & Cooling
- Air Conditioning: Yes
- Cooling Type: Central Air
- Heating Type: Forced Air, Heat Pump
Utilities
- Sewer: Public Sewer
- Water: Public
Structural Information
- Property Detached: Yes
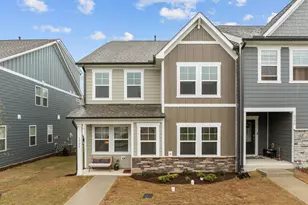
- Architectural Style: Transitional
- Structure Type: Townhouse
- Builder: Taylor Morrison
- Exterior Const.: Cement Siding
- Roof: Shingle
- Common Walls: 1 Common Wall
- Windows: Aluminum Frames
- Stories/Levels: 3
- Building Size: 2909
- Square Feet: 2,909
- Sq. Ft. Source: Estimated
- Finished Above Grnd: 2,909 Sq. Ft.
- Year Built: 2023
Lot Features
- Lot Size (Acres): 0.07
- Lot Size (Sq. Ft.): 3,049.2
- Zoning: PUD-C
Financial Considerations
- Association Fee: $158
- Assoc Fee Freq.: Monthly
- Other Assoc Fees: $675
- Other Fee Freq.: Annually
- Tax Amount: $5,000.67
Disclosures and Reports
- Special Conditions: Standard
- Property ID: 072202768804000 0489241
- Lot Number: 187
Listed by Howard Hanna Allen Tate Raleigh Glenwood, Diane Hayes (919) 414-2997