This is a carousel with tiles that activate property listing cards. Use the previous and next buttons to navigate.
1/1
$680,000
This is a carousel with tiles that activate property listing cards. Use the previous and next buttons to navigate.
1/1
Property Description
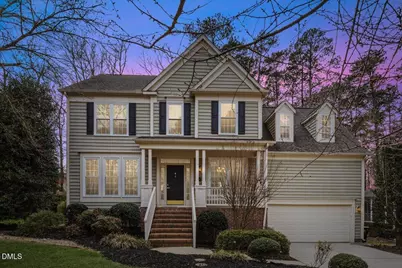
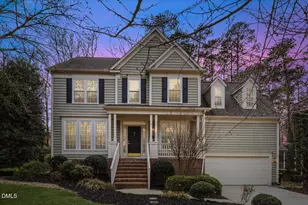
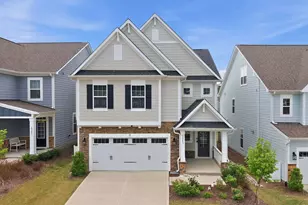
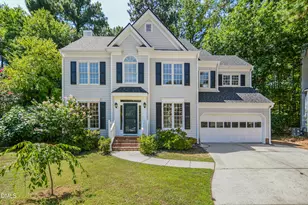
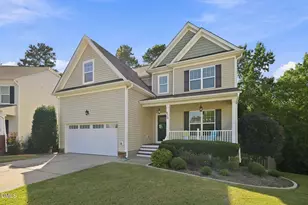
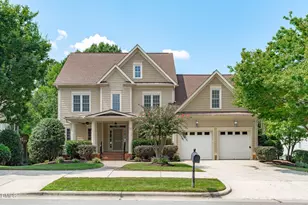
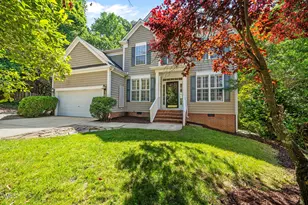
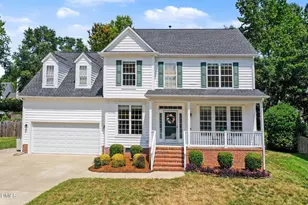
*Offer deadline Saturday 3/7 @ 7pm* Gracefully positioned on a quiet cul-de-sac in one of Apex's most sought-after communities, this home offers a rare blend of comfort, functionality, and enduring care, thoughtfully maintained and ready for its next chapter. Inside, newly refinished hardwood floors bring warmth and continuity to the main living areas, while fresh carpet provides softness underfoot in more private spaces. Freshly painted throughout the interior. Updated light fixtures add a subtle, cohesive touch throughout, enhancing the home's natural light without overpowering its character. The kitchen is both practical and inviting, featuring stainless steel appliances and granite countertops, durable, timeless selections that support everyday living as effortlessly as they accommodate gatherings with friends. Beyond the interior, a spacious two-level deck extends the home's footprint into the outdoors, offering ample room for dining, entertaining, or simply enjoying a quiet NC evening. Beneath it all, a generous walk-in crawl space provides exceptional storage and accessibility, an often-overlooked feature that speaks to the home's thoughtful design and long-term livability. The location is equally compelling. Just minutes from the heart of historic Apex, you'll enjoy easy access to the boutiques, breweries, and restaurants that give the town its distinctive charm, including Scratch Kitchen & Taproom and The Provincial. Outdoor recreation awaits at Apex Community Park, known for its lake, trails, and athletic facilities. Commuters will appreciate the quick connections to NC-540 and US-64, providing seamless access to Raleigh, Durham, and the broader Triangle region. Well cared for, intelligently laid out, and ideally situated, this property offers not just a place to live, but a setting in which daily life unfolds with ease.
Full Property Details
Full Property Details for 1805 Dunwick Ct
General
- Sold For: $680,000
- HOA FEE: $44/month
- HOA FEE FREQ.: Quarterly
- Taxes: $5,459 (2025)
- Status: Closed
- Type: Single Family
- Source: 2218
- MLS ID: 10150241
- Added to Site: 215 day(s) ago
Interior
- Number of Rooms: 1
- Interior Features: Bathtub/Shower Combination, Butler's Pantry, Ceiling Fan(s), Crown Molding, Double Vanity, Eat-in Kitchen, Entrance Foyer, High Ceilings, Kitchen Island, Pantry, Recessed Lighting, Separate Shower, Storage, Walk-In Closet(s), Walk-In Shower
- Fireplace: Yes
- Number of Fireplaces: 1
- Appliances: Dishwasher, Electric Oven, Microwave, Refrigerator, Stainless Steel Appliance(s), Washer/Dryer
- Flooring: Carpet, Hardwood, Tile
Rooms
Bathrooms
- Total Bathrooms: 3
- Full Bathrooms: 2
- Half Bathrooms: 1
Bedrooms
- Total Bedrooms: 4
Other Rooms
- Laundry: Laundry Room
Additional Information
- Shared Amenities: Management, Playground, Pool, Tennis Court(s)
Exterior
- Exterior Features: Rain Gutters
- Porch/Patio/Deck: Deck
Parking
- Garage: Yes
- Attached garage: Yes
- Garage Spaces: 2
- Parking Features: Driveway, Garage
Location
- County: Wake
- Subdivision: Walden Creek
School Information
- Elementary School: Wake - Turner Creek Road Year Round
- Middle School: Wake - Salem
- High School: Wake - Green Level
Community
- Association: Yes
- Assoc. Name: Walden Creek HOA
- Assoc. Fees Include: Maintenance Grounds
Heating & Cooling
- Air Conditioning: Yes
- Cooling Type: Gas
- Heating Type: Natural Gas
Utilities
- Sewer: Public Sewer
- Water: Public
Structural Information
- Architectural Style: Transitional
- Structure Type: House
- Exterior Const.: Vinyl Siding
- Basement: Yes
- Basement Desc.: Concrete, Interior Entry, Storage Space, Workshop
- Roof: Shingle
- Stories/Levels: 2
- Building Size: 2714
- Square Feet: 2,714
- Living Area: 2,714 Sq. Ft.
- Finished Above Grnd: 2,714 Sq. Ft.
- Year Built: 1997
Lot Features
- Lot Size (Acres): 0.31
- Lot Size (Sq. Ft.): 13,504
- Lot Features: Back Yard, Cul-De-Sac
Financial Considerations
- Association Fee: Yes
- Association Fee: $133
- Assoc Fee Freq.: Quarterly
- Tax Amount: $5,459.36
- Tax Year: 2025
- Terms: Cash, Conventional, VA Loan
Disclosures and Reports
- Special Conditions: Standard
- APN: 732596647
- Lot Number: 1038
Listed by EXP Realty LLC, William Patrick (719) 684-5190
Sold by Long & Foster Real Estate INC/Raleigh, Kellie Smalling Bender

Get Pre-Approved Today
Schools
Schools serving 1805 Dunwick Ct
School District:Wake County Schools
| Name | Grades | Distance |
|---|---|---|
Turner Creek Elementary 6801 Turner Creek Road, Cary, NC 27519 | PK-5 | 1.2 mi |
Salem Middle 6150 Old Jenks Road, Apex, NC 27523 | 6-8 | 1.8 mi |
Green Level High School 7600 Roberts Road, Cary, NC 27519 | 9-12 | 1.7 mi |
Disclaimer:
School attendance boundaries provided by ATTOM Data Solutions and are for reference only. Contact the school directly to verify enrollment eligibility.
Price & Sales History for 1805 Dunwick Ct
Date
Details
Price
Change
Source
4/06/2026
Sold
$680,000
3.19%
MLS
3/04/2026
Listed
$659,000
—
MLS
Disclaimer: Historical sales information is derived from public records provided by the county offices. Information is not guaranteed and should be independently verified.
1805 Dunwick Court, Apex, NC 27523 (MLS# 10150241) is a Single Family property that was sold at $680,000 on April 06, 2026. Want to learn more about 1805 Dunwick Court? Do you have questions about finding other Single Family real estate for sale in Apex? You can browse all Apex real estate or contact a Coldwell Banker agent to request more information.