This is a carousel with tiles that activate property listing cards. Use the previous and next buttons to navigate.
1/1
$1,350,000
This is a carousel with tiles that activate property listing cards. Use the previous and next buttons to navigate.
1/1
Property Description
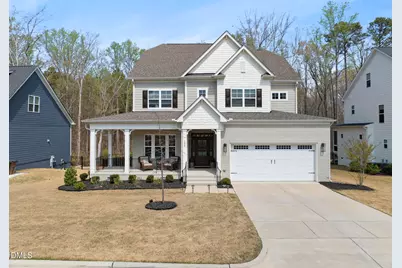
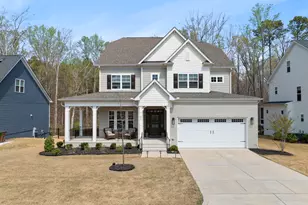
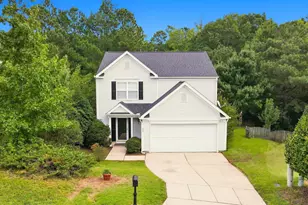
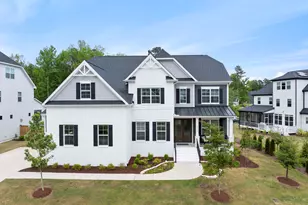
This sophisticated executive home in Autumnwood North offers both elegance and functionality in one of the most sought-after locations in the Triangle. The American Tobacco Trail is right across the street! A large front porch offers a warm welcome into a thoughtfully designed home. Professionals will appreciate a private office with plantation shutters and hardwood floors. Also on the main level are a guest bedroom and full bath, a drop zone with built-ins at the garage entry, a separate dining room with wainscoting, a gourmet kitchen featuring a large island and quartz countertops. You'll have plenty of kitchen storage with both a walk-in pantry and a butler's pantry. Enjoy your morning coffee in the breakfast nook overlooking the backyard and woods. A large family room with a fireplace is inviting for everyone. Hardwoods and electric window shades elevate the space. A large screened porch is perched above an extended patio and fenced backyard. Perfect for North Carolina evenings! On the second level, the primary bedroom, also with hardwood floors, has an ensuite and a large walk-in closet with built-in shelving and organization. Two additional bedrooms and a third full bathroom are on the second level along with a large bonus/flex room with a closet. A second large bonus/flex room is on the third level with the fourth full bathroom. Use as a theater, a home gym, a craft room. An unfinished attic space offers an abundance of storage. Please see the floorplan and the feature sheet to envision the many ways to utilize this gorgeous and expansive home.
Full Property Details
Full Property Details for 1825 Prucha Pl
General
- Sold For: $1,350,000
- HOA FEE: $77/month
- Taxes: $9,613
- Status: Closed
- Type: Single Family
- Source: 2218
- MLS ID: 10158456
- Added to Site: 47 day(s) ago
Interior
- Number of Rooms: 14
- Fireplace: Yes
- Number of Fireplaces: 1
- Appliances: Dishwasher, Gas Cooktop, Microwave, Range Hood, Oven
- Flooring: Carpet, Hardwood, Tile
Rooms
Bathrooms
- Total Bathrooms: 4
- Full Bathrooms: 4
Bedrooms
- Total Bedrooms: 4
Other Rooms
- Laundry: Laundry Room, Upper Level
Exterior
- Exterior Features: Fenced Yard, Private Yard, Rain Gutters
- Porch/Patio/Deck: Covered, Front Porch, Patio, Porch, Screened
Parking
- Garage: Yes
- Attached garage: Yes
- Garage Spaces: 2
Location
- County: Wake
- Subdivision: Autumnwood North
- Driving Directions: High House Rd west Turns into Green Level Rd R White Oak Church R Prucha
- City Limits: Yes
School Information
- Elementary School: Wake - White Oak
- Middle School: Wake - Mills Park
- High School: Wake - Green Level
Community
- Association: Yes
- Assoc. Fees Include: Unknown
Heating & Cooling
- Air Conditioning: Yes
- Cooling Type: Central Air
- Heating Type: Heat Pump, Natural Gas
Utilities
- Sewer: Public Sewer
- Water: Public
- Utility Description: Electricity Connected, Natural Gas Connected, Sewer Connected, Water Connected
Structural Information
- Architectural Style: Transitional
- Structure Type: House, Site Built
- Builder: Shenandoah Homes
- Exterior Const.: Brick, Fiber Cement
- Roof: Shingle
- Common Walls: No Common Walls
- Stories/Levels: 3
- Building Size: 4587
- Square Feet: 4,587
- Finished Above Grnd: 4,587 Sq. Ft.
- Year Built: 2022
Lot Features
- Lot Size (Acres): 0.28
- Lot Size (Sq. Ft.): 12,196.8
- Fence: Yes
- Lot Features: Back Yard, Front Yard, Landscaped
- Zoning: R12CU
- Fencing (Description): Back Yard
Financial Considerations
- Association Fee: $77
- Assoc Fee Freq.: Monthly
- Tax Amount: $9,613.09
Disclosures and Reports
- Special Conditions: Standard
- Property ID: 072403308152000 0483464
- Lot Number: 5
Listed by Howard Hanna Allen Tate Raleigh Glenwood, Michelle Martin (919) 900-0326
Sold by Hodge & Kittrell Sotheby's Int, Rachel Goley Lowe

Get Pre-Approved Today
Schools
Schools serving 1825 Prucha Pl
School District:Wake County Schools
| Name | Grades | Distance |
|---|---|---|
White Oak Elementary, Apex, NC 1512 White Oak Church Road, Apex, NC 27523 | PK-5 | 0.2 mi |
Mills Park Middle School 441 Mills Park Drive, Cary, NC 27519 | 6-8 | 2.4 mi |
Green Level High School 7600 Roberts Road, Cary, NC 27519 | 9-12 | 1.3 mi |
Disclaimer:
School attendance boundaries provided by ATTOM Data Solutions and are for reference only. Contact the school directly to verify enrollment eligibility.
Price & Sales History for 1825 Prucha Pl
Date
Details
Price
Change
Source
5/20/2026
Sold
$1,350,000
-1.1%
MLS
4/09/2026
Listed
$1,365,000
—
MLS
Disclaimer: Historical sales information is derived from public records provided by the county offices. Information is not guaranteed and should be independently verified.
1825 Prucha Place, Apex, NC 27523 (MLS# 10158456) is a Single Family property that was sold at $1,350,000 on May 20, 2026. Want to learn more about 1825 Prucha Place? Do you have questions about finding other Single Family real estate for sale in Apex? You can browse all Apex real estate or contact a Coldwell Banker agent to request more information.