This is a carousel with tiles that activate property listing cards. Use the previous and next buttons to navigate.
1/1
$650,000
This is a carousel with tiles that activate property listing cards. Use the previous and next buttons to navigate.
1/1
Property Description
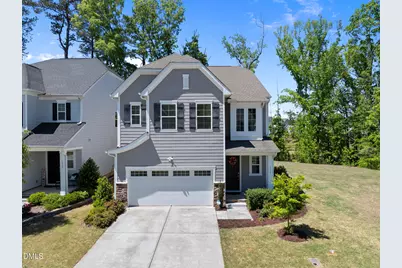
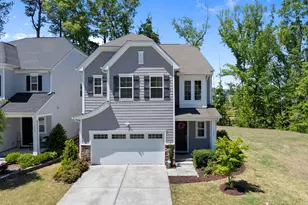
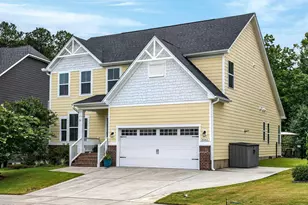
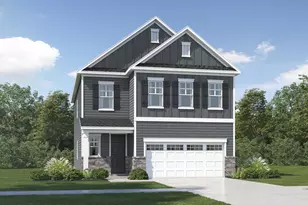
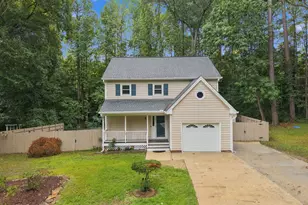
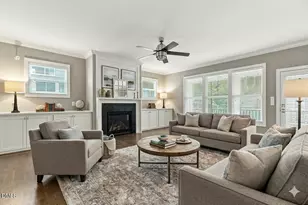
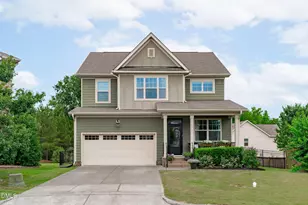
Located in the desirable Buckhorn Preserve neighborhood, this lovely two-story home is perfectly positioned at the end of a quiet cul-de-sac and borders open green space. Upon entering, you are greeted by a welcoming foyer with a soaring ceiling that creates a bright and spacious atmosphere. The open-concept design connects the kitchen, dining area, and living room, offering a seamless flow for entertaining and daily living. The gourmet kitchen is equipped with quartz countertops, stylish tile backsplash, stainless steel appliances, and a spacious walk-in pantry. Additionally, a fourth bedroom is located on the main floor, providing flexibility for guests or a home office. The upper level features a private primary suite, offering a peaceful retreat. There is also a bonus room or loft area that can be used for recreation or relaxation. Two secondary bedrooms are situated upstairs, and all bedrooms in the home are enhanced with walk-in closets, ensuring ample storage space. A delightful, screened porch overlooks the private backyard, which is bordered by a wooded buffer for added seclusion. This well-appointed home combines thoughtful design and desirable features in a prime location. Don't miss the opportunity to make it yours today!
Full Property Details
Full Property Details for 1916 Kings Knot Ct
General
- Sold For: $650,000
- HOA FEE: $95/month
- HOA FEE FREQ.: Quarterly
- Taxes: $5,210
- Status: Closed
- Type: Single Family
- Source: 2218
- MLS ID: 10161817
- Added to Site: 108 day(s) ago
Interior
- Number of Rooms: 8
- Interior Features: Bathtub/Shower Combination, Double Vanity, Kitchen Island, Open Floorplan, Pantry, Quartz Counters, Separate Shower, Smooth Ceilings, Soaking Tub, Walk-In Closet(s), Water Closet
- Appliances: Dishwasher, Disposal, Gas Cooktop, Microwave, Plumbed For Ice Maker, Stainless Steel Appliance(s), Vented Exhaust Fan, Oven
- Flooring: Carpet, Vinyl, Tile
Rooms
Bathrooms
- Total Bathrooms: 3
- Full Bathrooms: 3
Bedrooms
- Total Bedrooms: 4
Other Rooms
- Laundry: Electric Dryer Hookup, Laundry Room, Upper Level, Washer Hookup
Additional Information
- Shared Amenities: Clubhouse, Playground, Pool
- Pool: Yes
Exterior
- Porch/Patio/Deck: Porch, Screened
Parking
- Garage: Yes
- Attached garage: Yes
- Garage Spaces: 2
- Parking Features: Garage, Garage Door Opener, Garage Faces Front
Location
- County: Wake
- Subdivision: Buckhorn Preserve
- Driving Directions: From US-1 take US-64 West to LEFT on Richardson Road. In 2.7 miles, LEFT on Kings Knot. Home is on the LEFT at end of cul-de-sac.
- Direction Faces: East
- City Limits: Yes
School Information
- Elementary School: Wake - Apex Friendship Elementary
- Middle School: Wake - Apex Friendship Middle
- High School: Wake - Apex Friendship High
Community
- Association: Yes
- Assoc. Fees Include: Unknown
Heating & Cooling
- Air Conditioning: Yes
- Cooling Type: Central Air
- Heating Type: Forced Air, Natural Gas
Utilities
- Sewer: Public Sewer
- Water: Public
- Utility Description: Cable Available, Electricity Connected, Natural Gas Connected, Phone Available, Water Connected, Underground Utilities
Structural Information
- Architectural Style: Transitional
- Structure Type: House, Site Built
- Builder: Lennar
- Exterior Const.: Fiber Cement, Stone Veneer
- Roof: Shingle
- Stories/Levels: 2
- Building Size: 2807
- Square Feet: 2,807
- Sq. Ft. Source: Appraiser
- Finished Above Grnd: 2,807 Sq. Ft.
- Year Built: 2020
Lot Features
- Lot Size (Acres): 0.09
- Lot Size (Sq. Ft.): 3,920.4
- Frontage: City Street
- Street/Road Desc.: Paved
- Lot Features: Landscaped
- Zoning: PUD-C
Financial Considerations
- Association Fee: $285
- Assoc Fee Freq.: Quarterly
- Tax Amount: $5,210.7
Disclosures and Reports
- Special Conditions: Seller Not Owner of Record
- Property ID: 072103345167000 0473471
- Lot Number: 125
Listed by Berkshire Hathaway HomeService, John Rines (919) 593-6140
Sold by LP Realty, Latesh Patel

Get Pre-Approved Today
Schools
Schools serving 1916 Kings Knot Ct
School District:Wake County Schools
| Name | Grades | Distance |
|---|---|---|
Apex Friendship Elementary 7801 Humie Olive Road, Apex, NC 27502 | PK-5 | 0.9 mi |
Apex Friendship Middle 7701 Humie Olive Road, Apex, NC 27502 | 6-8 | 1.1 mi |
Apex Friendship High 7801 Humie Olive Road, Apex, NC 27502 | 9-12 | 0.9 mi |
Disclaimer:
School attendance boundaries provided by ATTOM Data Solutions and are for reference only. Contact the school directly to verify enrollment eligibility.
Price & Sales History for 1916 Kings Knot Ct
Date
Details
Price
Change
Source
6/18/2026
Sold
$650,000
-1.52%
MLS
4/22/2026
Listed
$660,000
—
MLS
Disclaimer: Historical sales information is derived from public records provided by the county offices. Information is not guaranteed and should be independently verified.
1916 Kings Knot Court, Apex, NC 27502 (MLS# 10161817) is a Single Family property that was sold at $650,000 on June 18, 2026. Want to learn more about 1916 Kings Knot Court? Do you have questions about finding other Single Family real estate for sale in Apex? You can browse all Apex real estate or contact a Coldwell Banker agent to request more information.