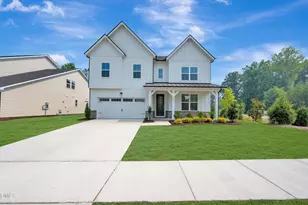
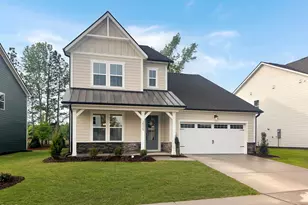
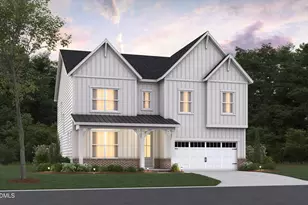
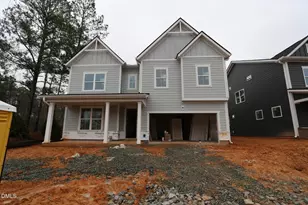
This is a carousel with tiles that activate property listing cards. Use the previous and next buttons to navigate.
1/1
$875,000
This is a carousel with tiles that activate property listing cards. Use the previous and next buttons to navigate.
1/1
Property Description
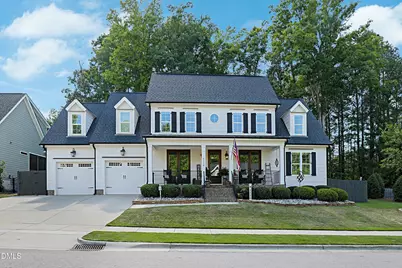
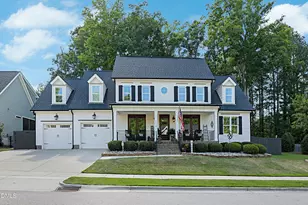
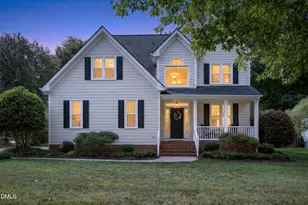
Tucked away on a private Apex lot in The Madison, this stunning 4-bedroom, 4-full-bath home offers 3,124 square feet of timeless design, thoughtful functionality, and custom craftsmanship throughout. From the inviting rocking chair front porch to the elevated millwork, site-finished hardwoods, wood accents, and designer finishes, every detail has been carefully curated to create a warm and sophisticated living experience. The open-concept floor plan is ideal for both everyday living and entertaining, featuring a spacious first-floor bedroom/office paired with a full bath for ultimate flexibility. The heart of the home showcases classic cabinetry, timeless hardware, and a welcoming flow into the charming mudroom complete with custom built-ins just off the oversized 2-car garage. Step outside to your peaceful screened porch featuring a porch swing bed -- the perfect place to unwind while overlooking the private patio, pergola, and hot tub retreat. Upstairs, the luxurious primary suite is a true sanctuary with a spa-inspired bathroom and an expansive custom-organized walk-in closet. Convenient dual access laundry connects directly to the primary suite and hallway. Two additional bedrooms, two more full baths, and a flexible bonus room with French doors provide incredible versatility for work, play, or guests. Storage is abundant with not one, but two walk-in storage areas. This exceptional home blends charm, comfort, and elevated living in one of the area's most established and desirable neighborhoods. Make it yours TODAY!
Full Property Details
Full Property Details for 2110 Tordelo Pl
General
- Sold For: $875,000
- HOA FEE: $83/month
- HOA FEE FREQ.: Annually
- Taxes: $6,392
- Status: Closed
- Type: Single Family
- Source: 2218
- MLS ID: 10168955
- Added to Site: 95 day(s) ago
Interior
- Number of Rooms: 12
- Interior Features: Bathtub/Shower Combination, Built-in Features, Ceiling Fan(s), Coffered Ceiling(s), Crown Molding, Double Vanity, Eat-in Kitchen, Entrance Foyer, Kitchen Island, Pantry, Quartz Counters, Separate Shower, Smooth Ceilings, Soaking Tub, Walk-In Closet(s), Walk-In Shower, Water Closet
- Fireplace: Yes
- Number of Fireplaces: 1
- Fireplace(s): Living Room
- Appliances: Dishwasher, Disposal, Gas Range, Microwave, Plumbed For Ice Maker, Range Hood, Stainless Steel Appliance(s), Tankless Water Heater
- Flooring: Carpet, Hardwood, Tile
Rooms
Bathrooms
- Total Bathrooms: 4
- Full Bathrooms: 4
Bedrooms
- Total Bedrooms: 4
Other Rooms
- Laundry: Laundry Room, Sink, Upper Level
Exterior
- Exterior Features: Fenced Yard, Private Yard, Rain Gutters
- Porch/Patio/Deck: Covered, Front Porch, Patio, Screened
Parking
- Garage: Yes
- Attached garage: Yes
- Garage Spaces: 2
- Parking Features: Concrete, Garage Faces Front
Location
- County: Wake
- Subdivision: Madison
- Driving Directions: See directions in GPS.
- City Limits: Yes
School Information
- Elementary School: Wake - Scotts Ridge Elementary
- Middle School: Wake - Apex Friendship Middle
- High School: Wake - Apex Friendship High
Community
- Association: Yes
- Assoc. Fees Include: Unknown
Heating & Cooling
- Air Conditioning: Yes
- Cooling Type: Central Air
- Heating Type: Forced Air
Utilities
- Sewer: Public Sewer
- Water: Public
Structural Information
- Architectural Style: Traditional
- Structure Type: House, Site Built
- Exterior Const.: Fiber Cement
- Roof: Shingle
- Stories/Levels: 2
- Building Size: 3124
- Square Feet: 3,124
- Finished Above Grnd: 3,124 Sq. Ft.
- Year Built: 2017
Additional Structures
- Other Structures: Pergola
Lot Features
- Lot Size (Acres): 0.18
- Lot Size (Sq. Ft.): 7,840.8
- Fence: Yes
- Lot Features: Back Yard, Landscaped
- Zoning: MD-CZ
- Fencing (Description): Back Yard, Wood
Financial Considerations
- Association Fee: $1,000
- Assoc Fee Freq.: Annually
- Tax Amount: $6,392.53
Disclosures and Reports
- Special Conditions: Standard
- Property ID: 072104710793000 0436527
- Lot Number: 22
Listed and Sold by Triangle Home Team Realty, Michael Proctor (919) 815-4263

Get Pre-Approved Today
Schools
Schools serving 2110 Tordelo Pl
School District:Wake County Schools
| Name | Grades | Distance |
|---|---|---|
Scotts Ridge Elementary 6601 Apex Barbecue Road, Apex, NC 27502 | PK-5 | 1.8 mi |
Apex Friendship Middle 7701 Humie Olive Road, Apex, NC 27502 | 6-8 | 0.3 mi |
Apex Friendship High 7801 Humie Olive Road, Apex, NC 27502 | 9-12 | 0.2 mi |
Disclaimer:
School attendance boundaries provided by ATTOM Data Solutions and are for reference only. Contact the school directly to verify enrollment eligibility.
Price & Sales History for 2110 Tordelo Pl
Date
Details
Price
Change
Source
7/15/2026
Sold
$875,000
0.01%
MLS
5/21/2026
Listed
$874,900
—
MLS
Disclaimer: Historical sales information is derived from public records provided by the county offices. Information is not guaranteed and should be independently verified.
2110 Tordelo Place, Apex, NC 27502 (MLS# 10168955) is a Single Family property that was sold at $875,000 on July 15, 2026. Want to learn more about 2110 Tordelo Place? Do you have questions about finding other Single Family real estate for sale in Apex? You can browse all Apex real estate or contact a Coldwell Banker agent to request more information.