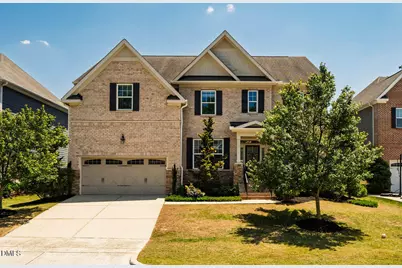
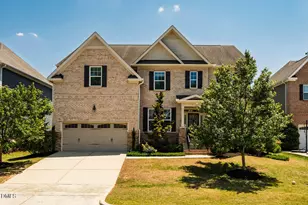
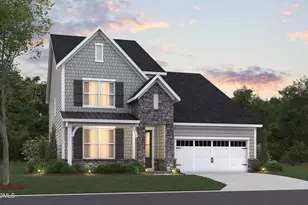
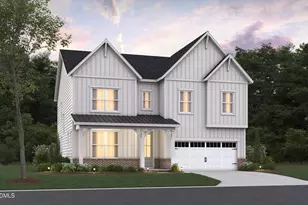
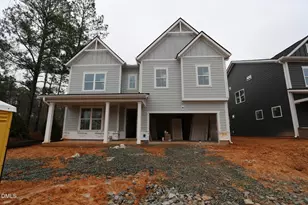
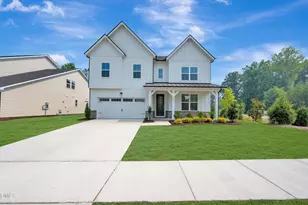
This is a carousel with tiles that activate property listing cards. Use the previous and next buttons to navigate.
1/1
$890,000
This is a carousel with tiles that activate property listing cards. Use the previous and next buttons to navigate.
1/1
Property Description
Nestled in popular Siena at Bella Casa, this beautifully designed home offers exceptional living space in one of Apex's most desirable communities, within walking/biking distance to top-rated base schools, and premier amenities. Built in 2015, the ideal floorplan features open-concept living, a main-level guest suite with full bath, sunroom filled with natural light, bonus room (which could be a 6th BR), and a screened porch overlooking a fenced backyard with evergreen privacy. The home's North facing orientation assures consistent natural light throughout the day. The spacious primary retreat includes a private sitting area with glass French doors and custom built-ins, along with a luxurious bath featuring a large shower, soaking tub, dual vanities, linen closet, water closet, and oversized walk-in closet. Secondary bedrooms offer thoughtfully designed bath layouts with dual-sink vanities. The kitchen blends beauty and function with 42'' cabinetry, center island, breakfast bar, gas cooktop, range hood, stainless appliances, and abundant storage. The family room showcases a gas fireplace flanked by custom built-ins, while the screened porch with wood-trimmed ceiling creates the perfect outdoor retreat. Bella Casa residents enjoy resort-style amenities including 3 pools, clubhouse, tennis, pickleball, and miles of trails--with Apex Nature Park just moments away offering additional recreation including tennis, pickleball, disc golf, dog park, and more.
Full Property Details
Full Property Details for 2377 Terrmini Dr
General
- Sold For: $890,000
- HOA FEE: $88/month
- HOA FEE FREQ.: Annually
- Taxes: $7,626
- Status: Closed
- Type: Single Family
- Source: 2218
- MLS ID: 10170188
- Added to Site: 49 day(s) ago
Interior
- Number of Rooms: 12
- Interior Features: Bathtub/Shower Combination, Bookcases, Breakfast Bar, Built-in Features, Ceiling Fan(s), Chandelier, Crown Molding, Double Vanity, Entrance Foyer, Granite Counters, High Speed Internet, Kitchen Island, Open Floorplan, Recessed Lighting, Soaking Tub, Tray Ceiling(s), Walk-In Closet(s), Walk-In Shower, Water Closet
- Fireplace: Yes
- Number of Fireplaces: 1
- Fireplace(s): Family Room, Gas Log
- Appliances: Dishwasher, Disposal, Double Oven, Free-Standing Refrigerator, Gas Cooktop, Ice Maker, Microwave, Oven, Range Hood, Refrigerator, Tankless Water Heater
- Flooring: Carpet, Hardwood, Tile
Rooms
Bathrooms
- Total Bathrooms: 4
- Full Bathrooms: 4
Bedrooms
- Total Bedrooms: 5
Other Rooms
- Laundry: Electric Dryer Hookup, Laundry Room, Upper Level
Additional Information
- Shared Amenities: Playground, Pool
- Pool: Yes
- Pool Description: Association, Community
Exterior
- Exterior Features: Fenced Yard, Private Yard, Rain Gutters
- Porch/Patio/Deck: Covered, Enclosed, Front Porch, Patio, Porch, Screened
Parking
- Garage: Yes
- Attached garage: Yes
- Garage Spaces: 2
- Parking Features: Attached, Driveway, Garage, Garage Faces Front
Location
- County: Wake
- Subdivision: Bella Casa
- Driving Directions: I-540 expressway to south on Old US HWY; Right on Holland Rd; Left on Palazzo; Right on Terrmini. Home is on the Left.
- City Limits: Yes
School Information
- Elementary School: Wake - Scotts Ridge Elementary
- Middle School: Wake - Apex Friendship Middle
- High School: Wake - Apex Friendship High
Community
- Association: Yes
- Assoc. Fees Include: None
Heating & Cooling
- Air Conditioning: Yes
- Cooling Type: Ceiling Fan(s), Central Air
- Heating Type: Central, Forced Air
Utilities
- Sewer: Public Sewer
- Water: Public
Structural Information
- Architectural Style: Transitional
- Structure Type: House, Site Built
- Builder: Lennar
- Exterior Const.: Brick, Fiber Cement, Shake Siding, Stone
- Roof: Shingle
- Common Walls: No Common Walls
- Drive-In Doors: French Doors
- Stories/Levels: 2
- Building Size: 4123
- Square Feet: 4,123
- Sq. Ft. Source: Appraiser
- Finished Above Grnd: 4,123 Sq. Ft.
- Year Built: 2015
Lot Features
- Property View: Neighborhood
- Lot Size (Acres): 0.19
- Lot Size (Sq. Ft.): 8,276.4
- Fence: Yes
- Lot Features: Back Yard
- Zoning: MD-CZ
- Fencing (Description): Back Yard, Fenced, Gate
Financial Considerations
- Association Fee: $1,058
- Assoc Fee Freq.: Annually
- Tax Amount: $7,626.73
Disclosures and Reports
- Special Conditions: Standard
- Property ID: 073103022223000 0428293
- Lot Number: 94
Listed by Compass -- Cary, Christy Mroczkiewicz (919) 961-1507
Sold by Non Member Office, Non Member

Get Pre-Approved Today
Schools
Schools serving 2377 Terrmini Dr
School District:Wake County Schools
| Name | Grades | Distance |
|---|---|---|
Scotts Ridge Elementary 6601 Apex Barbecue Road, Apex, NC 27502 | PK-5 | 1.3 mi |
Apex Friendship Middle 7701 Humie Olive Road, Apex, NC 27502 | 6-8 | 0.7 mi |
Apex Friendship High 7801 Humie Olive Road, Apex, NC 27502 | 9-12 | 0.7 mi |
Disclaimer:
School attendance boundaries provided by ATTOM Data Solutions and are for reference only. Contact the school directly to verify enrollment eligibility.
Price & Sales History for 2377 Terrmini Dr
Date
Details
Price
Change
Source
7/10/2026
Sold
$890,000
-1%
MLS
6/08/2026
Price Reduced
$899,000
-5.37%
MLS
5/28/2026
Listed
$950,000
—
MLS
Disclaimer: Historical sales information is derived from public records provided by the county offices. Information is not guaranteed and should be independently verified.
2377 Terrmini Drive, Apex, NC 27502 (MLS# 10170188) is a Single Family property that was sold at $890,000 on July 10, 2026. Want to learn more about 2377 Terrmini Drive? Do you have questions about finding other Single Family real estate for sale in Apex? You can browse all Apex real estate or contact a Coldwell Banker agent to request more information.