This is a carousel with tiles that activate property listing cards. Use the previous and next buttons to navigate.
1/1
$1,175,000
This is a carousel with tiles that activate property listing cards. Use the previous and next buttons to navigate.
1/1
Property Description
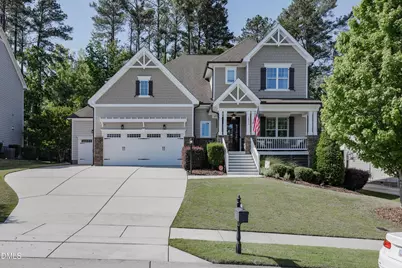
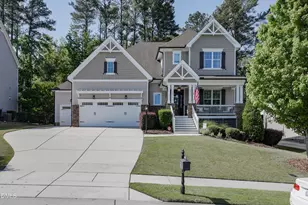
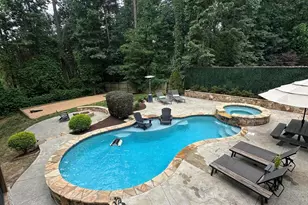
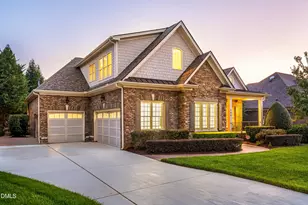
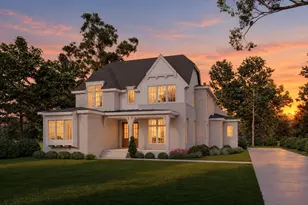
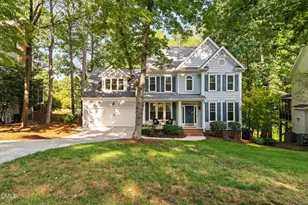
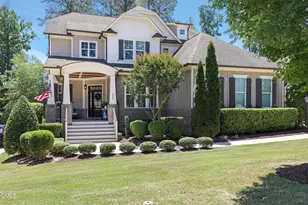
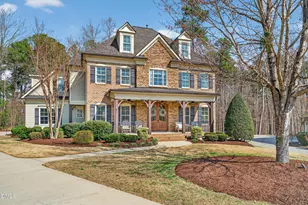
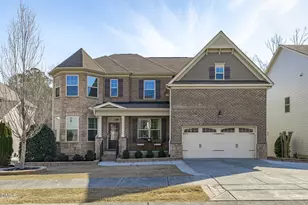
Nestled in the prestigious Bella Casa community of Apex, this stunning residence offers an unparalleled blend of custom luxury and natural serenity. The home features a meticulously designed, flowing floor plan accented by gleaming hardwood floors throughout the main level, custom trim details, and elegant plantation shutters that bathe the interior in soft, natural light. The heart of the home is an entertainer's dream, boasting an open kitchen equipped with a double oven and a stylish beverage station with a built-in mini fridge. This space connects seamlessly to a formal dining room and a spacious living area where intricate details and high-end finishes take center stage. For those seeking the ultimate in convenience, the sophisticated primary suite is located on the main floor, featuring a walk-in closet complete with premium custom built-ins. The home's versatility is truly exceptional, offering four dedicated bedrooms plus two large bonus rooms--allowing the layout to effortlessly function as a six-bedroom residence--in addition to a private dedicated office. One of the upper-level flex spaces serves as a perfect creative hub or home classroom, already outfitted with a custom three-person workstation. Outdoor living is equally impressive, featuring a screened-in porch and a custom stone patio that offer tranquil views of the lush backyard and mature woods. Residents of Bella Casa enjoy world-class neighborhood amenities, including three pools, multiple clubhouses, tennis courts, and playgrounds, all while being within walking distance of a local nature park and served by top-rated schools. This home provides the space, style, and sophistication to meet every modern need.
Full Property Details
Full Property Details for 2514 Tuffeto Trce
General
- Sold For: $1,175,000
- HOA FEE: $88/month
- HOA FEE FREQ.: Quarterly
- Taxes: $9,331
- Status: Closed
- Type: Single Family
- Source: 2218
- MLS ID: 10165565
- Added to Site: 98 day(s) ago
Interior
- Number of Rooms: 13
- Interior Features: Bookcases, Built-in Features, Ceiling Fan(s), Coffered Ceiling(s), Eat-in Kitchen, Entrance Foyer, Granite Counters, Kitchen Island, Open Floorplan, Pantry, Master Downstairs, Recessed Lighting, Room Over Garage, Separate Shower, Smooth Ceilings, Walk-In Closet(s), Wired for Sound
- Appliances: Built-In Electric Oven, Cooktop, Dishwasher, Disposal, Double Oven, Exhaust Fan, Gas Cooktop, Microwave, Water Heater
- Flooring: Carpet, Wood
Rooms
Bathrooms
- Total Bathrooms: 4
- Full Bathrooms: 3
- Half Bathrooms: 1
Bedrooms
- Total Bedrooms: 4
Other Rooms
- Laundry: Laundry Room, Main Level
Additional Information
- Shared Amenities: Clubhouse, Management, Park, Pool, Tennis Court(s)
- Pool: Yes
- Pool Description: Community, Outdoor Pool
Exterior
- Exterior Features: Fenced Yard, Private Yard, Rain Gutters
- Porch/Patio/Deck: Covered, Deck, Front Porch, Porch, Screened
Parking
- Garage: Yes
- Attached garage: Yes
- Garage Spaces: 3
- Parking Features: Attached, Driveway, Garage, Garage Door Opener, Garage Faces Front
Location
- County: Wake
- Subdivision: Bella Casa
- Driving Directions: Apex BBQ to Evans Rd, go past community pool and turn left on Tuffeto, home is on the left about 3/4 way down the street.
- City Limits: Yes
School Information
- Elementary School: Wake - Scotts Ridge Elementary
- Middle School: Wake - Apex Friendship Middle
- High School: Wake - Apex Friendship High
Community
- Association: Yes
- Assoc. Fees Include: Storm Water Maintenance
Heating & Cooling
- Air Conditioning: Yes
- Cooling Type: Ceiling Fan(s), Central Air
- Heating Type: Central
Utilities
- Sewer: Public Sewer
- Water: Public
Structural Information
- Architectural Style: Craftsman
- Structure Type: House
- Exterior Const.: HardiPlank Type, Stone
- Roof: Shingle
- Windows: Plantation Shutters
- Stories/Levels: 2
- Building Size: 3565
- Square Feet: 3,565
- Finished Above Grnd: 3,565 Sq. Ft.
- Year Built: 2013
Lot Features
- Property View: Trees/Woods
- Lot Size (Acres): 0.29
- Lot Size (Sq. Ft.): 12,632.4
- Frontage: City Street
- Street/Road Desc.: Asphalt
- Fence: Yes
- Lot Features: Back Yard, Front Yard, Hardwood Trees, Landscaped
- Zoning: PUD-C
- Fencing (Description): Back Yard, Fenced, Full, Wrought Iron
Financial Considerations
- Association Fee: $265
- Assoc Fee Freq.: Quarterly
- Tax Amount: $9,331.12
Disclosures and Reports
- Special Conditions: Standard
- Property ID: 072104844347000 0410296
- Lot Number: 111
Listed by Triangle Home Team Realty, Jennifer Daube (919) 500-3800
Sold by Better Homes & Gardens Real Es, Lynette Mittendorf

Get Pre-Approved Today
Schools
Schools serving 2514 Tuffeto Trce
School District:Wake County Schools
| Name | Grades | Distance |
|---|---|---|
Scotts Ridge Elementary 6601 Apex Barbecue Road, Apex, NC 27502 | PK-5 | 1.3 mi |
Apex Friendship Middle 7701 Humie Olive Road, Apex, NC 27502 | 6-8 | 0.9 mi |
Apex Friendship High 7801 Humie Olive Road, Apex, NC 27502 | 9-12 | 0.8 mi |
Disclaimer:
School attendance boundaries provided by ATTOM Data Solutions and are for reference only. Contact the school directly to verify enrollment eligibility.
Price & Sales History for 2514 Tuffeto Trce
Date
Details
Price
Change
Source
7/09/2026
Sold
$1,175,000
—
MLS
5/07/2026
Listed
$1,175,000
—
MLS
Disclaimer: Historical sales information is derived from public records provided by the county offices. Information is not guaranteed and should be independently verified.
2514 Tuffeto Trace, Apex, NC 27502 (MLS# 10165565) is a Single Family property that was sold at $1,175,000 on July 09, 2026. Want to learn more about 2514 Tuffeto Trace? Do you have questions about finding other Single Family real estate for sale in Apex? You can browse all Apex real estate or contact a Coldwell Banker agent to request more information.