This is a carousel with tiles that activate property listing cards. Use the previous and next buttons to navigate.
1/1
$1,549,000
This is a carousel with tiles that activate property listing cards. Use the previous and next buttons to navigate.
1/1
Property Description
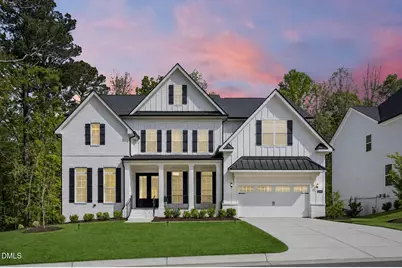
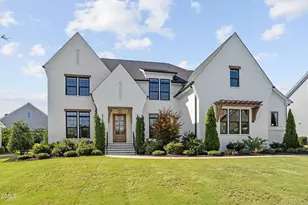
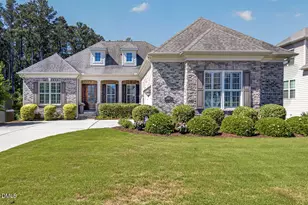
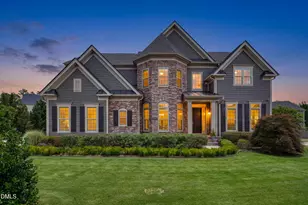
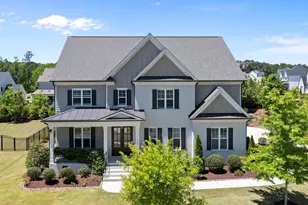
Experience refined luxury in this exceptional residence located in the prestigious Preserve at White Oak Creek, where timeless design meets modern sophistication. Thoughtfully crafted by Toll Brothers, this meticulously maintained home offers the feel of new construction with elevated finishes, 10-foot ceilings on the main level, 9-foot ceilings upstairs, and intentional design throughout. From the moment you step inside, you're greeted by soaring vaulted ceilings and a dramatic, statement-making wraparound staircase that sets the tone for the home's elevated style. Natural light fills the open-concept layout, creating a seamless flow between formal and casual living spaces, including a dedicated dining room and a versatile front living room or private office. At the heart of the home, the beautifully appointed kitchen is both striking and functional featuring a 42'' Dacor refrigerator, a 6-burner JennAir gas cooktop, two dishwashers, and an expansive island with bar seating. Casement windows overlooking the backyard frame the space, bringing in abundant natural light while enhancing both style and functionality. The main level includes a desirable guest suite with a full bath, ideal for visitors or multigenerational living. Upstairs, a spacious bonus room anchors four additional bedrooms, including a luxurious owner's retreat designed for comfort and privacy. Tucked at the end of a quiet street, the home offers rare privacy and serene wooded and farmland views, best enjoyed from the covered porch or expansive deck. Every detail has been thoughtfully curated, giving the home a custom, high-end feel throughout. The unfinished basement, spanning over 2,300 square feet, presents endless potential to create additional living space tailored to your needs, whether that's a home theater, gym, or private guest retreat. Residents of The Preserve at White Oak Creek enjoy a thoughtfully designed community with amenities including a clubhouse, swimming pool, playground, and sidewalk-lined streets. Ideally situated, the neighborhood offers convenient access to outdoor destinations like the Tobacco Trail, Thomas Brooks Park, and the White Oak Greenway, along with nearby parks and recreation. Just minutes from vibrant Downtown Apex and popular shopping and dining at Beaver Creek Commons, the location also provides easy connectivity to US-64 and the Triangle Expressway making both everyday living and commuting effortless!
Full Property Details
Full Property Details for 2634 Salient Pt
General
- Sold For: $1,549,000
- HOA FEE: $85/month
- HOA FEE FREQ.: Quarterly
- Taxes: $11,848
- Status: Closed
- Type: Single Family
- Source: 2218
- MLS ID: 10159262
- Added to Site: 96 day(s) ago
Interior
- Number of Rooms: 12
- Interior Features: Bar, Bathtub/Shower Combination, Breakfast Bar, Pantry, Double Vanity, Dual Closets, Entrance Foyer, High Ceilings, In-Law Floorplan, Kitchen Island, Open Floorplan, Quartz Counters, Recessed Lighting, Separate Shower, Smooth Ceilings, Soaking Tub, Storage, Walk-In Closet(s), Walk-In Shower, Water Closet
- Fireplace: Yes
- Number of Fireplaces: 1
- Fireplace(s): Family Room, Gas Log
- Appliances: Bar Fridge, Disposal, Electric Oven, Gas Range, Gas Water Heater, Microwave, Plumbed For Ice Maker, Range Hood, Stainless Steel Appliance(s), Vented Exhaust Fan, Oven, Water Heater, Wine Refrigerator
- Flooring: Carpet, Hardwood, Tile
Rooms
Bathrooms
- Total Bathrooms: 5
- Full Bathrooms: 5
Bedrooms
- Total Bedrooms: 5
Other Rooms
- Laundry: Electric Dryer Hookup, Inside, Laundry Room, Main Level, Sink, Washer Hookup
Additional Information
- Shared Amenities: Clubhouse, Fitness Center, Pool
- Pool: Yes
- Pool Description: Association, Community
Exterior
- Exterior Features: Rain Gutters
- Porch/Patio/Deck: Covered, Deck, Front Porch, Porch
Parking
- Garage: Yes
- Attached garage: Yes
- Garage Spaces: 2
- Parking Features: Attached, Concrete, Driveway, Garage, Garage Faces Front, Inside Entrance
Location
- County: Wake
- Subdivision: The Preserve at White Oak Creek
- Driving Directions: Take Hwy 64 West from Raleigh. Right onto Jenks Road. Left on Wimberly Road. Right on White Oak Pond Road. Continue straight to the end of White Oak Pond Road. Left on Salient Point. Home is on the Right.
- City Limits: Yes
School Information
- Elementary School: Wake - Salem Elementary
- Middle School: Wake - Salem Middle
- High School: Wake - Green Level High School
Community
- Association: Yes
- Assoc. Fees Include: Maintenance Grounds
Heating & Cooling
- Air Conditioning: Yes
- Cooling Type: Central Air, Electric
- Heating Type: Central, Electric, Forced Air
Utilities
- Sewer: Public Sewer
- Water: Public
Structural Information
- Architectural Style: Traditional, Transitional
- Structure Type: House, Site Built
- Builder: Toll Brothers
- Exterior Const.: Brick Veneer, Concrete, Fiber Cement, Stone, Vinyl Siding, Wood Siding
- Basement: Yes
- Basement Desc.: Bath/Stubbed, Concrete, Exterior Entry, Interior Entry, Storage Space, Unfinished, Unheated
- Roof: Shingle
- Stories/Levels: 2
- Building Size: 4852
- Square Feet: 4,852
- Sq. Ft. Source: Plans
- Finished Above Grnd: 4,852 Sq. Ft.
- Year Built: 2023
Lot Features
- Lot Size (Acres): 0.25
- Lot Size (Sq. Ft.): 10,890
- Lot Dimensions: 86 x 125 x 87 x 125
- Lot Features: Back Yard, Front Yard, Hardwood Trees, Landscaped
- Zoning: PUD-C
Financial Considerations
- Association Fee: $255
- Assoc Fee Freq.: Quarterly
- Tax Amount: $11,848.05
Disclosures and Reports
- Special Conditions: Standard
- Property ID: 723623394
- Lot Number: 322
Listed by EXP Realty LLC, Tina Caul (919) 665-8210 and EXP Realty LLC, Emily Brown (408) 859-0771
Sold by Triangle Dream Realty Llc, Sanjeev Aggarwal
Get Pre-Approved Today
Schools
Schools serving 2634 Salient Pt
School District:Wake County Schools
| Name | Grades | Distance |
|---|---|---|
Salem Elementary, Apex, NC 6116 Old Jenks Road, Apex, NC 27523 | PK-5 | 3.4 mi |
Salem Middle 6150 Old Jenks Road, Apex, NC 27523 | 6-8 | 3.5 mi |
Green Level High School 7600 Roberts Road, Cary, NC 27519 | 9-12 | 1 mi |
Disclaimer:
School attendance boundaries provided by ATTOM Data Solutions and are for reference only. Contact the school directly to verify enrollment eligibility.
Price & Sales History for 2634 Salient Pt
Date
Details
Price
Change
Source
6/11/2026
Sold
$1,549,000
—
MLS
5/07/2026
Price Reduced
$1,549,000
-3.18%
MLS
4/10/2026
Listed
$1,599,900
—
MLS
Disclaimer: Historical sales information is derived from public records provided by the county offices. Information is not guaranteed and should be independently verified.
2634 Salient Point, Apex, NC 27523 (MLS# 10159262) is a Single Family property that was sold at $1,549,000 on June 11, 2026. Want to learn more about 2634 Salient Point? Do you have questions about finding other Single Family real estate for sale in Apex? You can browse all Apex real estate or contact a Coldwell Banker agent to request more information.