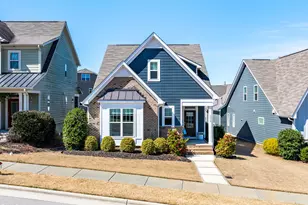
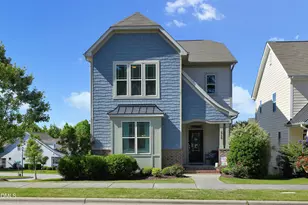
This is a carousel with tiles that activate property listing cards. Use the previous and next buttons to navigate.
1/1
$672,000
This is a carousel with tiles that activate property listing cards. Use the previous and next buttons to navigate.
1/1
Property Description
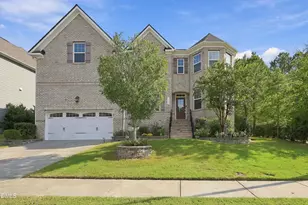
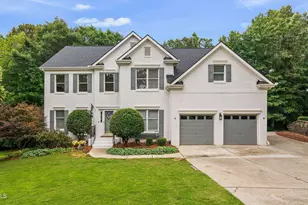
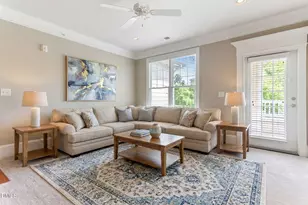
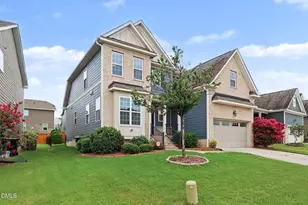
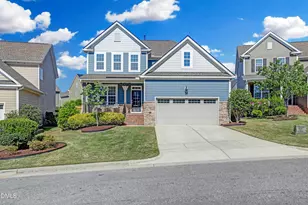
Why wait for new construction delays when you can move into this pristine, move-in-ready Bella Casa home today? Located in the highly desirable Parkside at Bella Casa, this meticulously maintained 5-bedroom, 3-bathroom home features the sought-after Chelsea floor plan with an open-concept design ideal for both everyday living and entertaining. The main level features soaring ceilings and beautiful hardwood floors flowing through the formal dining room, bright breakfast nook, and spacious family room with a cozy fireplace. The gourmet kitchen is a true highlight, featuring crisp white cabinetry, granite countertops, a stylish tile backsplash, stainless steel appliances, and a large center island--perfect for meal preparation and gathering with family and friends. A rare and highly functional first-floor bedroom with a full bathroom provides excellent flexibility and can be used as a guest suite, home office, or space for multi-generational living. Upstairs, the spacious primary suite offers a private retreat, along with three additional generously sized bedrooms and a shared full bathroom. The expansive bonus/game room provides endless possibilities for a media room, playroom, home gym, or recreation space. Step outside to enjoy your own private, wooded backyard sanctuary. The low-maintenance setting provides exceptional privacy with no homes directly behind the property, creating a peaceful outdoor retreat. Residents of Parkside at Bella Casa enjoy outstanding community amenities, including a swimming pool, tennis courts, clubhouse, and miles of walking trails. The home is assigned to Apex Friendship schools and is conveniently located near RTP, major employment centers, shopping, dining, and everyday conveniences. Don't miss this rare opportunity to own a spacious, move-in-ready home with exceptional privacy, resort-style amenities, and a potentially significant financing incentive.
Full Property Details
Full Property Details for 2820 Lumber River Trl
General
- Sold For: $672,000
- HOA FEE: $88/month
- HOA FEE FREQ.: Quarterly
- Taxes: $6,137 (2026)
- Status: Closed
- Type: Single Family
- Source: 2218
- MLS ID: 10188789
- Added to Site: 48 day(s) ago
Interior
- Number of Rooms: 10
- Interior Features: Granite Counters, Pantry, Walk-In Closet(s)
- Fireplace: Yes
- Fireplace(s): Family Room
- Appliances: Microwave, Oven, Refrigerator, Self Cleaning Oven
- Flooring: Carpet, Hardwood, Tile
Rooms
Bathrooms
- Total Bathrooms: 3
- Full Bathrooms: 3
Other Rooms
- Laundry: In Unit
Additional Information
- Shared Amenities: Clubhouse, Playground, Pool
Exterior
- Porch/Patio/Deck: Deck
Parking
- Garage: Yes
- Attached garage: Yes
- Garage Spaces: 2
- Parking Features: Driveway
Location
- County: Wake
- Subdivision: Bella Casa
School Information
- Elementary School: Wake - Apex Friendship Elementary
- Middle School: Wake - Apex Friendship Middle
- High School: Wake - Apex Friendship High
Community
- Association: Yes
- Assoc. Name: Omega Management
- Assoc. Fees Include: Storm Water Maintenance
Heating & Cooling
- Central air: Yes
- Air Conditioning: Yes
- Cooling Type: Central Air
- Heating Type: Electric, Heat Pump, Zoned
Utilities
- Sewer: Public Sewer
- Water: Public
Structural Information
- Architectural Style: Transitional
- Structure Type: Site Built
- Builder: Lennar
- Exterior Const.: Fiber Cement
- Roof: Shingle
- Common Walls: No Common Walls
- Stories/Levels: 2
- Building Size: 2950
- Square Feet: 2,950
- Living Area: 2,950 Sq. Ft.
- Finished Above Grnd: 2,950 Sq. Ft.
- Year Built: 2016
Lot Features
- Lot Size (Acres): 0.18
- Lot Size (Sq. Ft.): 7,841
- Zoning: PUD-C
Financial Considerations
- Association Fee: Yes
- Association Fee: $265
- Assoc Fee Freq.: Quarterly
- Tax Amount: $6,137.4
- Tax Year: 2026
- Terms: Cash, Conventional, FHA, VA Loan, 1031 Exchange
Disclosures and Reports
- Special Conditions: Standard
- APN: 072101467285000 0436828
- Lot Number: 232
Listed by CHK Realty, Tony Yao (919) 345-6370
Sold by Kairos Brokers LLC, Rachel Rapacz

Get Pre-Approved Today
Schools
Schools serving 2820 Lumber River Trl
School District:Wake County Schools
| Name | Grades | Distance |
|---|---|---|
Apex Friendship Elementary 7801 Humie Olive Road, Apex, NC 27502 | PK-5 | 1.1 mi |
Apex Friendship Middle 7701 Humie Olive Road, Apex, NC 27502 | 6-8 | 1.3 mi |
Apex Friendship High 7801 Humie Olive Road, Apex, NC 27502 | 9-12 | 1.1 mi |
Disclaimer:
School attendance boundaries provided by ATTOM Data Solutions and are for reference only. Contact the school directly to verify enrollment eligibility.
Price & Sales History for 2820 Lumber River Trl
Date
Details
Price
Change
Source
10/01/2026
Sold
$672,000
-1.03%
MLS
8/26/2026
Listed
$679,000
—
MLS
Disclaimer: Historical sales information is derived from public records provided by the county offices. Information is not guaranteed and should be independently verified.
2820 Lumber River Trail, Apex, NC 27502 (MLS# 10188789) is a Single Family property that was sold at $672,000 on October 01, 2026. Want to learn more about 2820 Lumber River Trail? Do you have questions about finding other Single Family real estate for sale in Apex? You can browse all Apex real estate or contact a Coldwell Banker agent to request more information.