This is a carousel with tiles that activate property listing cards. Use the previous and next buttons to navigate.
1/1
$2,495
This is a carousel with tiles that activate property listing cards. Use the previous and next buttons to navigate.
1/1
Property Description
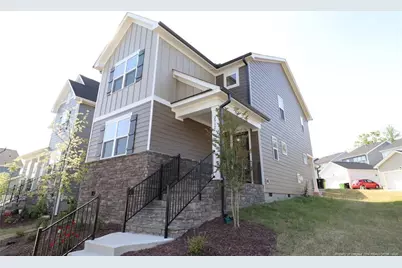
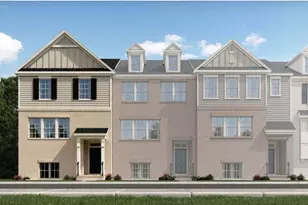
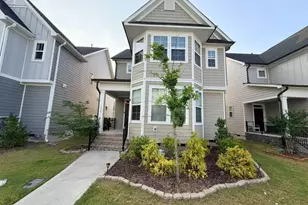
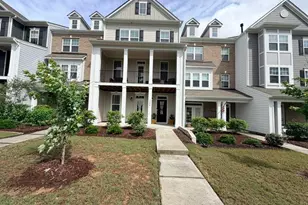
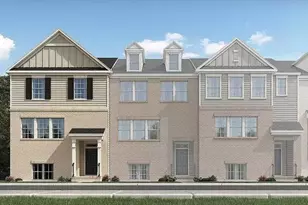
If you've been searching for a luxurious and beautiful home in a stellar Apex locale, look no further! 2932 Green Tractor Avenue is located in Apex's Smith Farm neighborhood, it's available immediately and truly immaculate. Smith Farm is a beautiful planned unit neighborhood situated in an amazingly-convenient location just minutes from historic and vibrant downtown Apex, the Beaver Creek shopping district, I-540, HWY 64, Apex Nature Park, Seymour Athletic Fields and so much more. When arriving, you'll appreciate that all of the garages on this street are accessible via rear alleys, so the front facades of these homes aren't cluttered. Your guests can park right in front of your home and be welcomed at the covered front porch. You can also enjoy quiet evening strolls along uninterrupted sidewalks. A glass front door opens into a dramatic interior boasting an exposed staircase and lovely, handscraped hardwood floors that grace the entire first floor. A wide hallway leads towards the living spaces in the rear half of the home where you'll find yourself in a beautiful family room featuring triple windows, a gas log fireplace flanked by windows on each side, as well as recessed lighting. In today's popular open-concept trend, the kitchen, dining area and family room are all interconnected and you can seamlessly transition from space to space. This arrangement works perfectly for casual living and entertaining alike. Adjacent to the family room is a chef's kitchen that's truly a sight to behold! The centerpiece of the kitchen is undoubtedly its massive quartz-topped island that includes a breakfast bar, a stainless steel farmhouse-style sink, ample cabinet space and a dishwasher. Beyond the island you'll find gorgeous white staggered cabinetry accentuated by crown molding and LED under-cabinet light that simply sparkles off of the glass-tiled backsplash and gleaming quartz counters. The soft-close drawers throughout this space provide that luxurious feel and are the perfect finishing touch to this beautifully designed kitchen. A sleek, stainless-steel appliance package consists of a wall oven, wall microwave, a gas cooktop, a commercial-style hood vent and a beautiful French door refrigerator. Wrapping up the living space is a perfectly-proportioned dining area with recessed perimeter LED lighting as well as a chandelier and double windows that offer wonderful views. A private, covered rear deck can also be accessed via the dining area; instantly expanding your living space when the occasion arises! The first floor continues to deliver with a coveted ground floor suite that enjoys beautiful natural light, hardwood floors, a spacious closet and direct access to a full bathroom boasting tiled floors, a walk-in shower and a quartz-topped vanity with an undermount sink. Don't need a first floor bedroom? This space could also be put to perfect use as a home office, a dedicated exercise space, media room, etc. Take a quick jaunt upstairs where you're greeted by 3 more bedrooms as well as a conveniently-located laundry room and hardwoods down the hallway. This laundry room boasts a washer and dryer for resident's use as well as tiled floors, cabinetry (not the all-too-common any annoying wire shelving) and a laundry sink to boot! The primary bedroom measures a generous 14x17 and features a tray ceiling, recessed perimeter accent lighting, double picture windows and an expansive walk-in closet. The primary bedroom also includes a luxury, en-suite bathroom showcasing tiled floors, an elevated, quartz-topped vanity with dual undermount sinks, a water closet, a linen closet and a gorgeous tiled, walk-in shower that includes a bench, a frameless glass surround and custom glass tile accents. Bedrooms #2 and #3 are equally impressive and include lovely natural light, ample closet space and easy access to a full hall bathroom showcasing tiled floors, a quartz-topped vanity and a tub/shower.
Full Property Details
Full Property Details for 2932 Green Tractor Ave
General
- Rent: $2,495
- Status: Closed
- Type: Single Family
- Source: 2218
- MLS ID: LP763799
- Added to Site: 79 day(s) ago
Interior
- Number of Rooms: 11
- Interior Features: Ceiling Fan(s), Double Vanity, Eat-in Kitchen, Entrance Foyer, Kitchen Island, Kitchen/Dining Room Combination, Open Floorplan, Tray Ceiling(s), Walk-In Closet(s), Walk-In Shower, Water Closet
- Fireplace: Yes
- Number of Fireplaces: 1
- Appliances: Cooktop, Dishwasher, Disposal, Dryer, Microwave, Plumbed For Ice Maker, Range Hood, Refrigerator, Washer
- Flooring: Carpet, Hardwood, Tile, Vinyl
Rooms
Bathrooms
- Total Bathrooms: 3
- Full Bathrooms: 3
Bedrooms
- Total Bedrooms: 4
Other Rooms
- Laundry: Inside, Upper Level
Additional Information
- Pool: Yes
- Pool Description: Community
Exterior
- Exterior Features: Playground
- Porch/Patio/Deck: Covered, Deck, Front Porch, Porch
Parking
- Garage Spaces: 2
- Parking Features: Detached
Location
- County: Wake
- Subdivision: Smith Farm
School Information
- Middle School: Wake County Schools
- High School: Wake County Schools
Heating & Cooling
- Air Conditioning: Yes
Utilities
- Sewer: Public Sewer
- Water: Public
Structural Information
- Exterior Const.: Fiber Cement
- Basement: Yes
- Basement Desc.: Crawl Space
- Windows: Blinds, Insulated Windows
- Year Built: 2023
Lot Features
- Lot Size (Acres): 0.1
- Lot Size (Sq. Ft.): 4,356
- Street/Road Desc.: Paved
- Lot Features: Corner Lot, Interior Lot
Financial Considerations
- Lease Price: $2,495
- Security Deposit: $2,495
Disclosures and Reports
- Property ID: 722.0323
Listed by Schambs Property Management Group, Inc., BRIAN SCHAMBS (919) 803-7789

Schools
Schools serving 2932 Green Tractor Ave
School District:Wake County Schools
| Name | Grades | Distance |
|---|---|---|
Olive Chapel Elementary 1751 Olive Chapel Road, Apex, NC 27502 | PK-5 | 1.7 mi |
Lufkin Road Middle 1002 Lufkin Road, Apex, NC 27539 | 6-8 | 5.2 mi |
Apex Friendship High 7801 Humie Olive Road, Apex, NC 27502 | 9-12 | 2.6 mi |
Disclaimer:
School attendance boundaries provided by ATTOM Data Solutions and are for reference only. Contact the school directly to verify enrollment eligibility.
Price History for 2932 Green Tractor Ave
Date
Details
Price
Change
Source
6/29/2026
Sold
$2,495
—
MLS
6/04/2026
Listed
$2,495
—
MLS
Disclaimer: Historical sales information is derived from public records provided by the county offices. Information is not guaranteed and should be independently verified.
2932 Green Tractor Avenue, Apex, NC 27502 (MLS# LP763799) is a Single Family property that was sold at $2,495 on June 29, 2026. Want to learn more about 2932 Green Tractor Avenue? Do you have questions about finding other real estate for sale or rent in Apex? You can browse all Apex rentals or contact a Coldwell Banker agent to request more information.