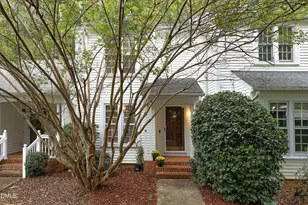
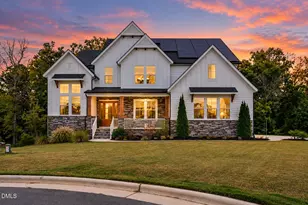
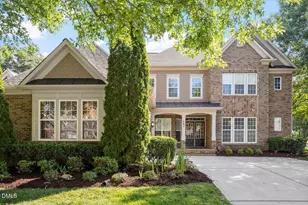
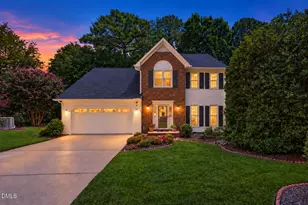
This is a carousel with tiles that activate property listing cards. Use the previous and next buttons to navigate.
1/1
$2,895
This is a carousel with tiles that activate property listing cards. Use the previous and next buttons to navigate.
1/1
Property Description
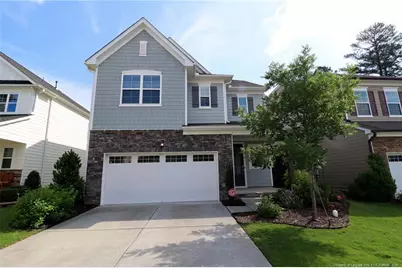
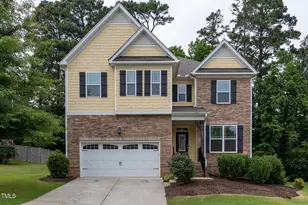
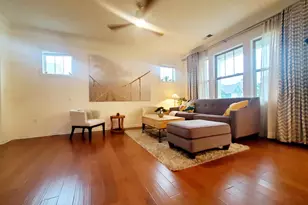
This stunning and luxurious home nestled in the growing Buckhorn Preserve community is available immediately and sure to make an impact. With easy access to Downtown Apex, Beaver Creek Commons, Pleasant Park, US-1/I-540, restaurants, schools, shopping, and more, 2936 Baronial Street offers an ideal blend of luxury and convenience. Upon arrival, you are greeted by a wide driveway with an attached 2-car garage, and a covered front porch. Step through and you will find a stunning light-filled interior with high ceilings, neutral paint, luxury plank flooring throughout the first-floor living areas, crown-molding, and an exposed staircase. As you walk through the foyer, you will find an open-concept living space that ties in the dining area, kitchen, and family area together; ideal for everyday living and entertaining alike. You will first walk through the dining area that includes a custom chandelier and a sliding glass door to your screened-in porch. This area flows seamlessly into the appointed kitchen anchored by an oversized quartz island that includes an integrated breakfast bar, triple pendant lighting, and an undermount dual bowl stainless steel sink. Behind the island you'll find an abundance of upper and lower white shaker cabinetry, quartz countertops illuminated by recessed perimeter lighting, a subway tile backsplash, and a conveniently located corner pantry. The kitchen is further elevated by a suite of sleek stainless steel appliances that include a wall microwave and oven, a gas cooktop with an exhaust hood above, a dishwasher, and a smart French-door refrigerator with a water/ice dispenser, craft ice maker and beverage shelf. Adjacent to the kitchen is the spacious family area that has furniture placement in mind. The family area features a custom ceiling fan, recessed lighting, abundant natural light, and a cozy gas log fireplace flanked by oversized windows. Step outside and you'll find a spacious screened-in porch with a ceiling fan and retractable sunshades; perfect for al-fresco dining, relaxing evenings, and enjoying the outdoors without the hassle of insects! Your screened-in porch leads to a paver patio with a firepit and an amazing view of the neighborhood lake. Back inside, before going upstairs, the foyer opens to the right where you'll find a first-floor bedroom with ample closet space, and easy access to a hall bathroom with a marble-topped vanity and a tile surround, walk-in shower with a glass enclosure. Take the wood-clad stairs to the second floor where you will find a spacious loft, a conveniently-located laundry center with a high-efficiency front load washer/dryer included for resident use, and all the bedrooms. The expansive loft includes a custom ceiling fan, recessed lighting, and four picture windows to provide plenty of natural light. Whether used as a media room, second living space, or home office, the possibilities are endless. The luxurious primary bedroom is undoubtedly one of the home's standout spaces with a tray ceiling, recessed lighting, triple picture windows, a massive walk-in closet with custom shelving and drawers, and a spa-like en-suite bathroom. The primary bathroom is impressive with an elevated and elongated dual sink atop a marble vanity, a garden tub with a picture window above, a separate water closet, a linen closet, tiled flooring, and a tiled surround walk-in shower with a removable shower wand and bench within a glass enclosure. Bedroom #3 and #4 are generously proportioned with picture windows and ample closet space; Bedroom #4 also includes a walk-in closet. Both bedrooms have easy access to a full hall bathroom that has a tub/shower, tiled flooring, a picture window, and a elevated dual-sink marble-topped vanity. Before concluding, don't forget to check out the community amenities which include a playground, fitness center, and two community pools.
Full Property Details
Full Property Details for 2936 Baronial St
General
- Rent: $2,895
- Status: Closed
- Type: Single Family
- Source: 2218
- MLS ID: LP763399
- Added to Site: 61 day(s) ago
Interior
- Number of Rooms: 8
- Interior Features: Bathtub/Shower Combination, Ceiling Fan(s), Double Vanity, Eat-in Kitchen, Entrance Foyer, Kitchen Island, Kitchen/Dining Room Combination, Living/Dining Room Combination, Open Floorplan, Separate Shower, Walk-In Closet(s), Walk-In Shower, Water Closet
- Fireplace: Yes
- Number of Fireplaces: 1
- Fireplace(s): Gas Log
- Appliances: Cooktop, Dishwasher, Dryer, Microwave, Refrigerator, Oven, Washer
- Flooring: Carpet, Vinyl
Rooms
Bathrooms
- Total Bathrooms: 3
- Full Bathrooms: 3
Bedrooms
- Total Bedrooms: 4
Other Rooms
- Laundry: Inside, Upper Level
Additional Information
- Pool: Yes
- Pool Description: Community
Exterior
- Exterior Features: Playground, Rain Gutters
- Porch/Patio/Deck: Covered, Front Porch, Porch, Rear Porch, Screened
Parking
- Attached garage: Yes
- Garage Spaces: 2
- Parking Features: Attached, Electric Vehicle Charging Station(s)
Location
- County: Wake
School Information
- Middle School: Wake County Schools
- High School: Wake County Schools
Heating & Cooling
- Air Conditioning: Yes
- Cooling Type: Central Air
Structural Information
- Exterior Const.: Frame
- Windows: Blinds, Insulated Windows
- Building Size: 2728
- Square Feet: 2,728
- Year Built: 2020
Lot Features
- Lot Size (Acres): 0.11
- Lot Size (Sq. Ft.): 4,791.6
Financial Considerations
- Lease Price: $2,895
- Security Deposit: $2,895
Listed by Schambs Property Management Group, Inc., BRIAN SCHAMBS (919) 803-7789
Sold by Ashleigh Brackett

Schools
Schools serving 2936 Baronial St
School District:Wake County Schools
| Name | Grades | Distance |
|---|---|---|
Apex Friendship Elementary 7801 Humie Olive Road, Apex, NC 27502 | PK-5 | 0.9 mi |
Apex Friendship Middle 7701 Humie Olive Road, Apex, NC 27502 | 6-8 | 1.1 mi |
Apex Friendship High 7801 Humie Olive Road, Apex, NC 27502 | 9-12 | 0.9 mi |
Disclaimer:
School attendance boundaries provided by ATTOM Data Solutions and are for reference only. Contact the school directly to verify enrollment eligibility.
Price History for 2936 Baronial St
Date
Details
Price
Change
Source
6/10/2026
Sold
$2,895
—
MLS
5/28/2026
Listed
$2,895
—
MLS
Disclaimer: Historical sales information is derived from public records provided by the county offices. Information is not guaranteed and should be independently verified.
2936 Baronial Street, Apex, NC 27502 (MLS# LP763399) is a Single Family property that was sold at $2,895 on June 10, 2026. Want to learn more about 2936 Baronial Street? Do you have questions about finding other real estate for sale or rent in Apex? You can browse all Apex rentals or contact a Coldwell Banker agent to request more information.