This is a carousel with tiles that activate property listing cards. Use the previous and next buttons to navigate.
1/28
$475,000
This is a carousel with tiles that activate property listing cards. Use the previous and next buttons to navigate.
1/28
Property Description
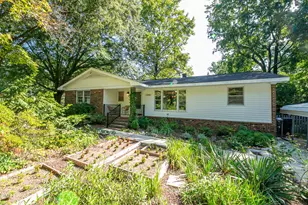
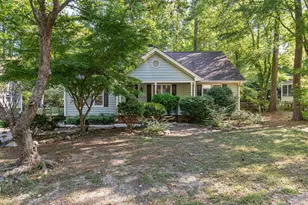
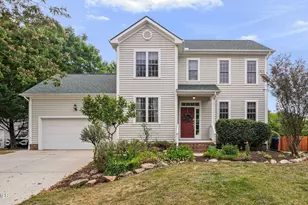
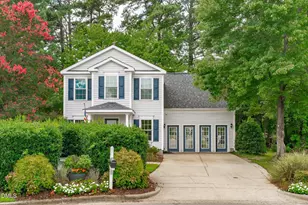
Come and see this beautifully maintained, move-in ready ranch home with a spacious second floor bonus room in the desirable Kelly West Community! This light-filled home features soaring vaulted ceilings, hardwood flooring throughout the main living areas, functional split-bedroom floor plan, large windows that let in tons of natural light. Inviting family room with ample space for gathering and a cozy gas fireplace. Kitchen features a gas range, breakfast bar, matching black appliances, and a new sink installed with a pull-down faucet. Primary suite includes a walk-in closet and bathroom with double vanity, soaking tub and separate shower. Two additional bedrooms offer generous closet space and are next to a full bathroom. Flexible upstairs bonus space is a perfect extra space for an office, media room, home gym or guest bedroom. Walk out onto an amazing oversized, two level back deck with an extendable awning that overlooks a large fenced backyard, mature trees, and plenty of room for entertaining or gardening. Fresh Paint throughout the entire home! New water heater (2025). Newer roof (2021). Home recently power washed and gutters cleaned out as well. Experience the best Apex has to offer in this convenient Apex location just minutes to shopping, dining, downtown Apex, greenways, parks and highways for easy commuting! From peaceful mornings on the back deck to cozy evenings by the fire, this home is a wonderful place to create lasting memories. Welcome Home!
Full Property Details
Full Property Details for 301 Averroe Dr
General
- Price: $475,000
- HOA FEE: $16/month
- HOA FEE FREQ.: Annually
- Taxes: $3,919
- Status: Active
- Type: Single Family
- Source: 2218
- MLS ID: 10183329
- Updated: 7/30/2026
- Added to Site: 8 day(s) ago
Interior
- Number of Rooms: 8
- Interior Features: Breakfast Bar, Ceiling Fan(s), Double Vanity, Entrance Foyer, Pantry, Master Downstairs, Room Over Garage, Separate Shower, Smooth Ceilings, Soaking Tub, Vaulted Ceiling(s), Walk-In Shower
- Fireplace: Yes
- Number of Fireplaces: 1
- Fireplace(s): Gas, Living Room
- Appliances: Dishwasher, Disposal, Gas Range, Gas Water Heater, Microwave, Oven
- Flooring: Carpet, Hardwood, Other
Rooms
Bathrooms
- Total Bathrooms: 2
- Full Bathrooms: 2
Bedrooms
- Total Bedrooms: 3
Other Rooms
- Laundry: Main Level
Additional Information
- Shared Amenities: None
Exterior
- Exterior Features: Awning(s), Fenced Yard, Rain Gutters
- Porch/Patio/Deck: Covered, Deck, Patio, Porch
Parking
- Garage: Yes
- Attached garage: Yes
- Garage Spaces: 2
- Parking Features: Driveway, Garage
Location
- County: Wake
- Subdivision: Kelly West
- Driving Directions: Hwy 55 to Olive Chapel Rd. Turn left on Chapel View Lane, then left on Averroe Dr. Home is on the right.
- City Limits: Yes
School Information
- Elementary School: Wake - Olive Chapel Elementary
- Middle School: Wake - Lufkin Road Middle
- High School: Wake - Apex Friendship High
Community
- Association: Yes
- Assoc. Fees Include: Storm Water Maintenance
Heating & Cooling
- Air Conditioning: Yes
- Cooling Type: Central Air
- Heating Type: Forced Air, Natural Gas, None
Utilities
- Sewer: Public Sewer
- Water: Public
- Utility Description: Cable Available, Natural Gas Connected
Structural Information
- Architectural Style: Transitional
- Structure Type: House, Site Built
- Exterior Const.: Vinyl Siding
- Roof: Shingle
- Stories/Levels: 1
- Building Size: 1531
- Square Feet: 1,531
- Finished Above Grnd: 1,531 Sq. Ft.
- Year Built: 1999
Lot Features
- Lot Size (Acres): 0.21
- Lot Size (Sq. Ft.): 9,147.6
- Street/Road Desc.: Asphalt
- Fence: Yes
- Lot Features: Back Yard, Front Yard, Hardwood Trees, Landscaped, Level
- Fencing (Description): Wood
Financial Considerations
- Association Fee: $187
- Assoc Fee Freq.: Annually
- Tax Amount: $3,919.02
Disclosures and Reports
- Special Conditions: Standard
- Property ID: 072204807870000 0246615
- Lot Number: 249
Listed by Flex Realty, Heather Winters (919) 210-1454
Get Pre-Approved Today
Schools
Schools serving 301 Averroe Dr
School District:Wake County Schools
| Name | Grades | Distance |
|---|---|---|
Olive Chapel Elementary 1751 Olive Chapel Road, Apex, NC 27502 | PK-5 | 0.5 mi |
Lufkin Road Middle 1002 Lufkin Road, Apex, NC 27539 | 6-8 | 3.8 mi |
Apex Friendship High 7801 Humie Olive Road, Apex, NC 27502 | 9-12 | 2 mi |
Disclaimer:
School attendance boundaries provided by ATTOM Data Solutions and are for reference only. Contact the school directly to verify enrollment eligibility.
Price & Sales History for 301 Averroe Dr
Date
Details
Price
Change
Source
7/29/2026
Listed
$475,000
135.15%
MLS
7/16/2010
Sold
$202,000
—
Public Record
Disclaimer: Historical sales information is derived from public records provided by the county offices. Information is not guaranteed and should be independently verified.
Tax History
Tax History for 301 Averroe Dr
Year
Property Taxes
Change
Tax Assessment
Change
2025
$3,758
2%
$428,181
—
2024
$3,675
15%
$428,181
48%
2023
$3,193
113%
$289,229
—
2022
$1,498
-48%
$289,229
—
2021
$2,883
1%
$289,229
—
2020
$2,854
13%
$289,229
23%
2018
$2,525
7%
$234,217
—
2017
$2,350
1%
$234,217
—
2016
$2,316
-14%
$234,217
—
2019
$2,680
26%
$234,217
11%
2015
$2,130
4%
$210,077
—
2014
$2,054
5%
$210,077
—
2013
$1,961
—
$210,077
—
Disclaimer: Historical tax information is derived from public records provided by the county offices. Information is not guaranteed and should be independently verified.
Estimate the Cost
Estimate the Cost for 301 Averroe Dr
301 Averroe Drive, Apex, NC 27502 (MLS# 10183329) is a Single Family property with 3 bedrooms and 2 full bathrooms. 301 Averroe Drive is currently listed for $475,000 and was received on July 29, 2026. Want to learn more about 301 Averroe Drive? Do you have questions about finding other Single Family real estate for sale in Apex? You can browse all Apex real estate or contact a Coldwell Banker agent to request more information.