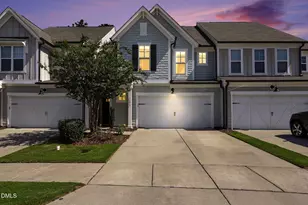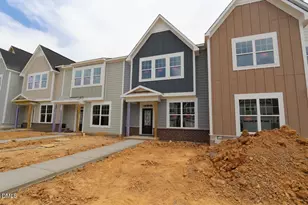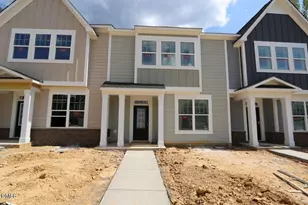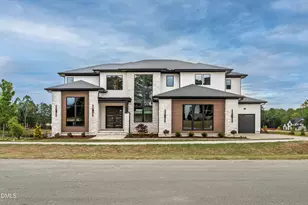
This is a carousel with tiles that activate property listing cards. Use the previous and next buttons to navigate.
$415,990 Just Listed
This is a carousel with tiles that activate property listing cards. Use the previous and next buttons to navigate.
Full Property Details for 3052 Horton Ridge Blvd
General
- Price: $415,990
- HOA FEE: $200/month
- Status: Active
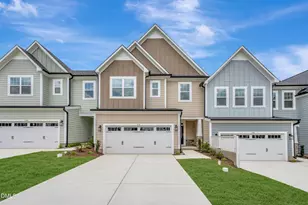
- Type: Townhouse
- Source: 2218
- MLS ID: 10190847
- Updated: 9/4/2026
- Added to Site: 7 day(s) ago
Interior
- Number of Rooms: 5
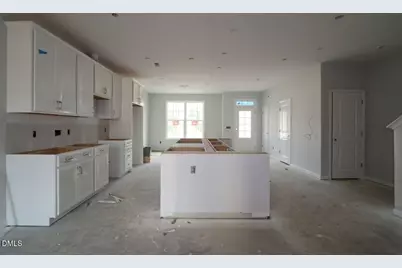
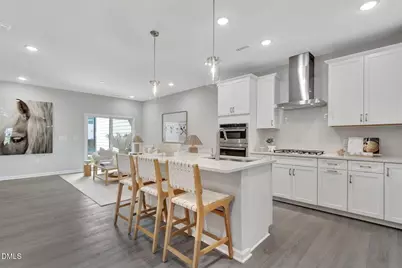
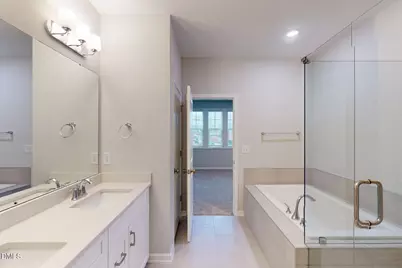
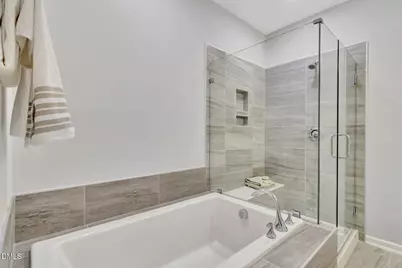
- Interior Features: Double Vanity, Eat-in Kitchen, Granite Counters, High Ceilings, Kitchen Island, Kitchen/Dining Room Combination, Open Floorplan, Pantry, Smooth Ceilings, Soaking Tub, Stone Counters, Walk-In Shower, Water Closet
- Appliances: Dishwasher, Disposal, Dryer, ENERGY STAR Qualified Appliances, Gas Range, Gas Water Heater, Microwave, Refrigerator, Stainless Steel Appliance(s), Tankless Water Heater, Washer
- Flooring: Carpet, Vinyl, Tile
Rooms
Bathrooms
- Total Bathrooms: 3
- Full Bathrooms: 2
- Half Bathrooms: 1
Bedrooms
- Total Bedrooms: 3
Other Rooms
- Laundry: Inside, Upper Level
Additional Information
- Shared Amenities: Cabana, Landscaping, Maintenance Grounds, Maintenance Structure, Picnic Area, Pool
- Pool: Yes
Exterior
- Exterior Features: Private Entrance, Rain Gutters, Smart Light(s), Smart Lock(s)
- Porch/Patio/Deck: Patio
Parking
- Garage: Yes
- Attached garage: Yes
- Garage Spaces: 1
- Parking Features: Alley Access, Garage, Garage Door Opener, Garage Faces Rear
Location
- County: Wake
- Subdivision: Retreat at Friendship
- Driving Directions: Take I-540 to Exit 57 for S Salem St. Turn right onto S Salem St and continue onto State Road 1011 / Old US 1 Hwy. Turn right onto Humie Olive Rd. Turn left onto Field Poppy Drive. Turn left Dadant Dr, Turn left on Horton Ridge Blvd. Home will be on your left.
- Direction Faces: Southeast
- City Limits: Yes
School Information
- Elementary School: Wake - Apex Friendship Elementary
- Middle School: Wake - Apex Friendship Middle
- High School: Wake - Apex Friendship High
Community
- Association: Yes
- Assoc. Fees Include: Maintenance Grounds, Maintenance Structure
Heating & Cooling
- Air Conditioning: Yes
- Cooling Type: Central Air, Zoned
- Heating Type: Forced Air, Natural Gas
Utilities
- Sewer: Public Sewer
- Water: Public
- Utility Description: Cable Available, Electricity Connected, Natural Gas Connected, Sewer Connected, Water Connected, Underground Utilities
Structural Information
- Property Detached: Yes
- Architectural Style: Traditional
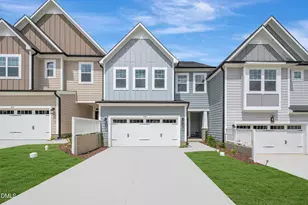
- Structure Type: Townhouse
- Builder: M/I Homes
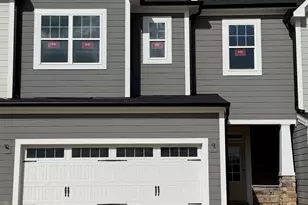
- Exterior Const.: Board & Batten Siding, Cement Siding, HardiPlank Type, Low VOC Paint/Sealant/Varnish, Stone
- Roof: Shingle
- Common Walls: 2+ Common Walls
- Windows: Blinds, Screens, Wood Frames
- Stories/Levels: 2
- Building Size: 1906
- Square Feet: 1,906
- Sq. Ft. Source: Plans
- Finished Above Grnd: 1,906 Sq. Ft.
- Year Built: 2026
Lot Features
- Lot Size (Acres): 0.07
- Lot Size (Sq. Ft.): 3,049.2
- Street/Road Desc.: Asphalt
Financial Considerations
- Association Fee: $200
- Assoc Fee Freq.: Monthly
Disclosures and Reports
- Special Conditions: Standard
- Property ID: 720084080
- Lot Number: 288
Listed by M/I Homes of Raleigh LLC, Monica Wilson (919) 475-7570 and M/I Homes of Raleigh LLC, Jake Jablonski (732) 735-1169
Schools serving 3052 Horton Ridge Blvd
| Name | Grades | Distance |
|---|---|---|
Apex Friendship Middle 7701 Humie Olive Road, Apex, NC 27502 | 6-8 | 1.6 mi |
Apex Friendship High 7801 Humie Olive Road, Apex, NC 27502 | 9-12 | 1.5 mi |
Price & Sales History for 3052 Horton Ridge Blvd
Estimate the Cost for 3052 Horton Ridge Blvd
3052 Horton Ridge Boulevard, Apex, NC 27502 (MLS# 10190847) is a Townhouse property with 3 bedrooms, 2 full bathrooms and 1 partial bathroom. 3052 Horton Ridge Boulevard is currently listed for $415,990 and was received on September 04, 2026. Want to learn more about 3052 Horton Ridge Boulevard? Do you have questions about finding other Townhouse real estate for sale in Salem Village? You can browse all Salem Village real estate or contact a Coldwell Banker agent to request more information.