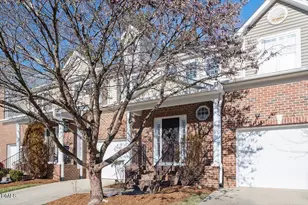
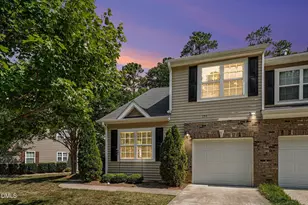
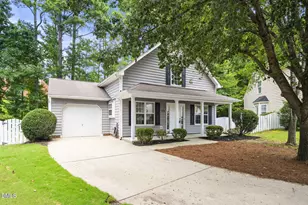
This is a carousel with tiles that activate property listing cards. Use the previous and next buttons to navigate.
1/1
$425,000
This is a carousel with tiles that activate property listing cards. Use the previous and next buttons to navigate.
1/1
Property Description
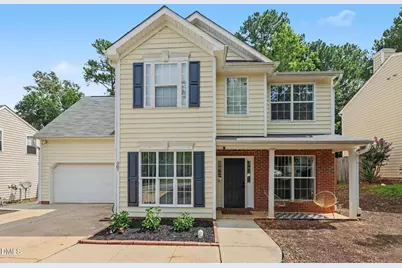
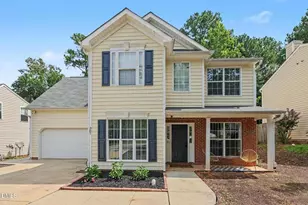
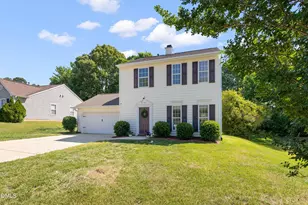
Welcome to 307 Ridge Lake Drive, a beautifully updated 4-bedroom, 2.5-bath home in the heart of Apex that combines modern style with everyday comfort. Freshly painted throughout and featuring thoughtful upgrades, this move-in-ready home is sure to impress. The partial open floor plan is ideal for both entertaining and daily living. The updated kitchen showcases elegant quartz countertops (Cambria brand with a lifetime warranty), ample cabinetry, and a seamless flow into the main living areas. New luxury vinyl plank (LVP) flooring adds a fresh, contemporary look and lasting durability, while additional modern updates throughout the home enhance its appeal. Upstairs, you'll find four spacious bedrooms, including a relaxing primary suite with an updated in-suite bath. The bathrooms have been tastefully refreshed with modern finishes, creating stylish and functional spaces. The additional bedrooms offer flexibility for family, guests, a home office, or a playroom. Step outside to a spacious patio overlooking the backyard, providing the perfect setting for outdoor dining, entertaining, or simply unwinding at the end of the day. Conveniently located near shopping, dining, parks, and major commuter routes, this exceptional Apex home offers the perfect balance of updated finishes, generous living space, and an unbeatable location. Don't miss the opportunity to make 307 Ridge Lake Drive your new home! The owners removed the fireplace to convert living area to a partial open floor plan. Support beams were added. Owners build the shed with electrical support and extended the back patio. No permits were pulled. Measurements conducted by a licensed assessor.
Full Property Details
Full Property Details for 307 Ridge Lake Dr
General
- Sold For: $425,000
- HOA FEE: $42/month
- Taxes: $3,351 (2025)
- Status: Closed
- Type: Single Family
- Source: 2218
- MLS ID: 10186251
- Added to Site: 52 day(s) ago
Interior
- Number of Rooms: 7
- Interior Features: Bathtub Only, Breakfast Bar, Double Vanity, Eat-in Kitchen, High Ceilings, Kitchen Island, Open Floorplan, Pantry, Quartz Counters, Recessed Lighting, Stone Counters, Vaulted Ceiling(s), Walk-In Closet(s), Walk-In Shower
- Appliances: Built-In Gas Range, Built-In Range, Dishwasher, Dryer, Free-Standing Refrigerator, Gas Range, Ice Maker, Microwave, Range, Range Hood, Refrigerator, Smart Appliance(s), Stainless Steel Appliance(s), Washer, Washer/Dryer
- Flooring: Luxury Vinyl, Tile, Wood
Rooms
Bathrooms
- Total Bathrooms: 3
- Full Bathrooms: 2
- Half Bathrooms: 1
Bedrooms
- Total Bedrooms: 4
Other Rooms
- Laundry: Electric Dryer Hookup, In Hall, Inside, Laundry Closet, Upper Level, Washer Hookup
Additional Information
- Shared Amenities: Pool
- Security/Safety: Carbon Monoxide Detector(s), Smoke Detector(s)
Exterior
- Exterior Features: Private Yard, Rain Gutters, Storage
- Porch/Patio/Deck: Covered, Front Porch, Patio, Porch
Parking
- Garage: Yes
- Attached garage: Yes
- Garage Spaces: 2
- Total Spaces: 4
- Parking Features: Attached, Driveway, Garage
Location
- County: Wake
- Subdivision: Sunset Hills
School Information
- Elementary School: Wake - Woods Creek Elementary
- Middle School: Wake - Lufkin Road Middle
- High School: Wake - Felton Grove High
Community
- Association: Yes
- Assoc. Name: Sunset Hills HOA Managed by Towne Properties
Heating & Cooling
- Central air: Yes
- Air Conditioning: Yes
- Cooling Type: Ceiling Fan(s), Central Air
- Heating Type: None
Utilities
- Sewer: Public Sewer
- Water: Public
Structural Information
- Architectural Style: Traditional, Transitional
- Structure Type: Site Built
- Builder: D.R. Horton
- Exterior Const.: Brick, Concrete, Vinyl Siding
- Roof: Shingle
- Common Walls: No Common Walls
- Windows: Blinds, Window Treatments
- Stories/Levels: 2
- Building Size: 1876
- Square Feet: 1,876
- Living Area: 1,876 Sq. Ft.
- Finished Above Grnd: 1,876 Sq. Ft.
- Year Built: 1999
- Property Condition: Updated/Remodeled
Additional Structures
- Other Structures: Outbuilding, Shed(s), Storage
Lot Features
- Property View: Neighborhood, Trees/Woods
- Lot Size (Acres): 0.17
- Lot Size (Sq. Ft.): 7,405
- Frontage: City Street
- Street/Road Desc.: Paved
- Fence: Yes
- Lot Features: Back Yard
- Zoning: HD SF
- Fencing (Description): Back Yard, Fenced, Privacy, Wood
Financial Considerations
- Association Fee: Yes
- Association Fee: $42
- Assoc Fee Freq.: Monthly
- Tax Amount: $3,351.98
- Tax Year: 2025
- Terms: Cash, Conventional, FHA, VA Loan
Disclosures and Reports
- Special Conditions: Standard
- APN: 075003036410000 0249207
- Lot Number: 144
Listed by Coldwell Banker HPW, Imelda Harper (518) 528-5656
Sold by Relevate Real Estate Inc., Christine Nguyen

Get Pre-Approved Today
Schools
Schools serving 307 Ridge Lake Dr
School District:Wake County Schools
| Name | Grades | Distance |
|---|---|---|
Lufkin Road Middle 1002 Lufkin Road, Apex, NC 27539 | 6-8 | 2.4 mi |
Disclaimer:
School attendance boundaries provided by ATTOM Data Solutions and are for reference only. Contact the school directly to verify enrollment eligibility.
Price & Sales History for 307 Ridge Lake Dr
Date
Details
Price
Change
Source
9/23/2026
Sold
$425,000
-0.93%
MLS
8/14/2026
Listed
$429,000
—
MLS
Disclaimer: Historical sales information is derived from public records provided by the county offices. Information is not guaranteed and should be independently verified.
307 Ridge Lake Drive, Apex, NC 27539 (MLS# 10186251) is a Single Family property that was sold at $425,000 on September 23, 2026. Want to learn more about 307 Ridge Lake Drive? Do you have questions about finding other Single Family real estate for sale in Apex? You can browse all Apex real estate or contact a Coldwell Banker agent to request more information.