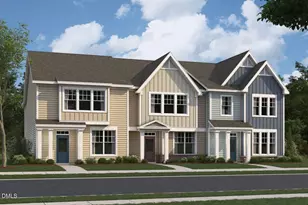
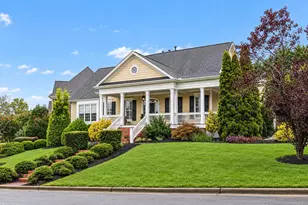
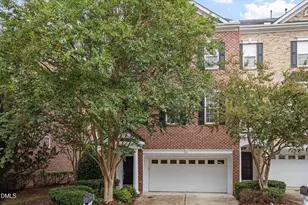
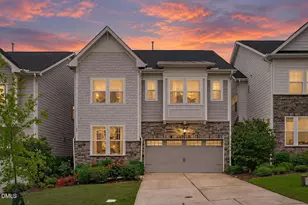
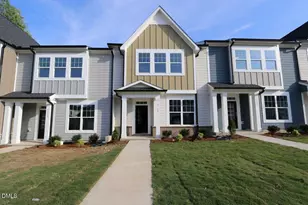
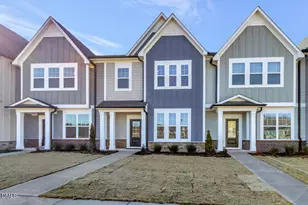
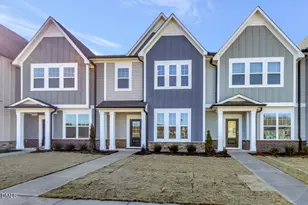
Full Property Details for 3103 Cathedral Comb Dr #276
General
- Sold For: $428,760
- HOA FEE: $200/month
- Status: Closed
- Type: Townhouse
- Source: 2218
- MLS ID: 10174206
- Added to Site: 108 day(s) ago
Interior
- Number of Rooms: 5
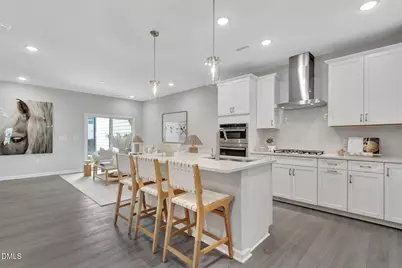
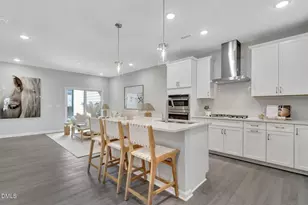
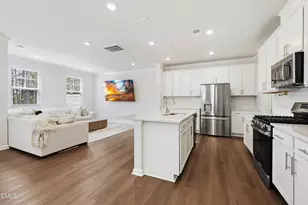
- Interior Features: Double Vanity, Eat-in Kitchen, Granite Counters, High Ceilings, Kitchen Island, Kitchen/Dining Room Combination, Open Floorplan, Pantry, Smooth Ceilings, Soaking Tub, Stone Counters, Walk-In Shower, Water Closet
- Appliances: Dishwasher, Disposal, Dryer, ENERGY STAR Qualified Appliances, Gas Range, Gas Water Heater, Microwave, Refrigerator, Stainless Steel Appliance(s), Tankless Water Heater, Washer
- Flooring: Carpet, Vinyl, Tile
Rooms
- Total Bathrooms: 3
- Full Bathrooms: 2
- Half Bathrooms: 1
- Laundry: Inside, Upper Level
Additional Information
- Shared Amenities: Cabana, Landscaping, Maintenance Grounds, Maintenance Structure, Picnic Area, Pool
- Pool: Yes
Exterior
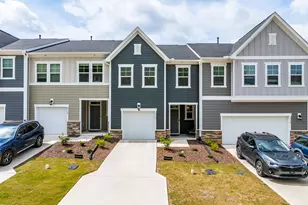
- Exterior Features: Private Entrance, Rain Gutters, Smart Light(s), Smart Lock(s)
- Porch/Patio/Deck: Patio
Parking
- Garage: Yes
- Attached garage: Yes
- Garage Spaces: 1
- Parking Features: Alley Access, Garage, Garage Door Opener, Garage Faces Rear
Location
- County: Wake
- Subdivision: Retreat at Friendship
- Driving Directions: Take I-540 to Exit 57 for S Salem St. Turn right onto S Salem St and continue onto State Road 1011 / Old US 1 Hwy. Turn right onto Humie Olive Rd. Turn left onto Field Poppy Drive. Turn left on Cathedral Comb. Home will be on your right.
- Direction Faces: North
- City Limits: Yes
School Information
- Elementary School: Wake - Apex Friendship Elementary
- Middle School: Wake - Apex Friendship Middle
- High School: Wake - Apex Friendship High
Community
- Association: Yes
- Assoc. Fees Include: Maintenance Grounds, Maintenance Structure
Heating & Cooling
- Air Conditioning: Yes
- Cooling Type: Central Air, Zoned
- Heating Type: Forced Air, Natural Gas
Utilities
- Sewer: Public Sewer
- Water: Public
- Utility Description: Cable Available, Electricity Connected, Natural Gas Connected, Sewer Connected, Water Connected, Underground Utilities
Structural Information
- Property Detached: Yes
- Architectural Style: Traditional
- Structure Type: Townhouse
- Builder: M/I Homes
- Exterior Const.: Board & Batten Siding, Cement Siding, HardiPlank Type, Low VOC Paint/Sealant/Varnish, Stone
- Roof: Shingle
- Common Walls: 2+ Common Walls
- Windows: Blinds, Screens, Wood Frames
- Stories/Levels: 2
- Building Size: 1915
- Square Feet: 1,915
- Sq. Ft. Source: Plans
- Finished Above Grnd: 1,915 Sq. Ft.
- Year Built: 2026
Lot Features
- Lot Size (Acres): 0.09
- Lot Size (Sq. Ft.): 3,920.4
- Street/Road Desc.: Asphalt
Financial Considerations
- Association Fee: $200
- Assoc Fee Freq.: Monthly
Disclosures and Reports
- Special Conditions: Standard
- Property ID: 720088370
- Lot Number: 276
Listed by M/I Homes of Raleigh LLC, Monica Wilson (919) 475-7570
Sold by NorthGroup Real Estate, Inc., Suneel Kommireddy