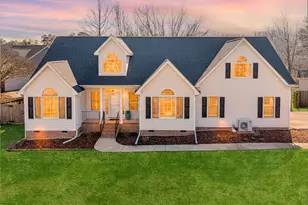
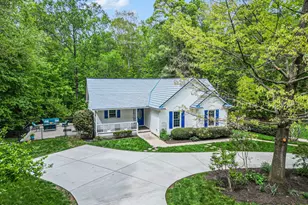
Full Property Details for 3236 Summer Oaks Dr
General
- Sold For: $618,000
- Taxes: $3,381 (2025)
- Status: Closed
- Type: Single Family
- Source: 2218
- MLS ID: 10176757
- Added to Site: 105 day(s) ago
Interior
- Number of Rooms: 9
- Interior Features: Butler's Pantry, Ceiling Fan(s), Crown Molding, Double Vanity, Entrance Foyer, High Ceilings, High Speed Internet, Pantry, Recessed Lighting, Room Over Garage, Separate Shower, Smart Thermostat, Smooth Ceilings, Walk-In Closet(s), Walk-In Shower, Wired for Data
- Fireplace: Yes
- Number of Fireplaces: 1
- Fireplace(s): Family Room, Fireplace Screen, Wood Burning
- Appliances: Convection Oven, Dishwasher, Dryer, ENERGY STAR Qualified Appliances, ENERGY STAR Qualified Dishwasher, ENERGY STAR Qualified Refrigerator, Exhaust Fan, Free-Standing Gas Oven, Free-Standing Gas Range, Free-Standing Refrigerator, Gas Oven, Ice Maker, Microwave, Plumbed For Ice Maker, Refrigerator, Washer, Water Heater
- Flooring: Carpet, Ceramic Tile, Hardwood, Tile
Rooms
- Total Bathrooms: 3
- Full Bathrooms: 2
- Half Bathrooms: 1
- Laundry: Electric Dryer Hookup, Gas Dryer Hookup, Laundry Room, Upper Level, Washer Hookup
Additional Information
- Security/Safety: Carbon Monoxide Detector(s), Smoke Detector(s)
Exterior
- Exterior Features: Private Yard, Rain Gutters
- Porch/Patio/Deck: Covered, Deck, Front Porch, Patio, Rear Porch, Screened
Parking
- Garage: Yes
- Attached garage: Yes
- Garage Spaces: 2
- Parking Features: Attached, Garage, Garage Faces Front
Location
- County: Wake
- Subdivision: Summer Oaks
School Information
- Elementary School: Wake - Yates Mill Elementary
- Middle School: Wake - Dillard Drive Middle
- High School: Wake - Middle Creek High
Heating & Cooling
- Central air: Yes
- Air Conditioning: Yes
- Cooling Type: Ceiling Fan(s), Central Air, Heat Pump
- Heating Type: None
Utilities
- Sewer: Private Sewer, Septic Tank
- Water: Private, Well
- Well: Yes
Structural Information
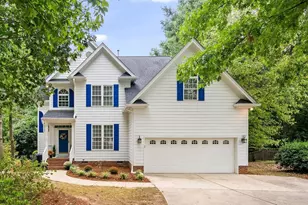
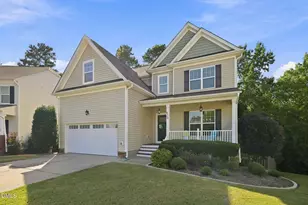
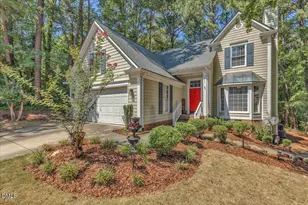
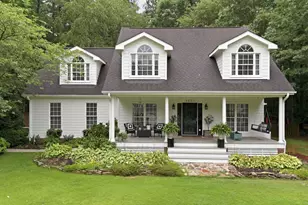
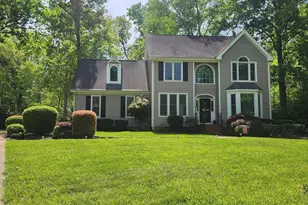
- Architectural Style: Transitional
- Structure Type: House
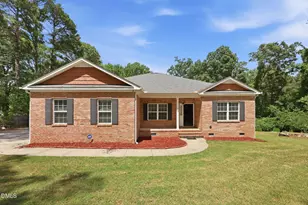
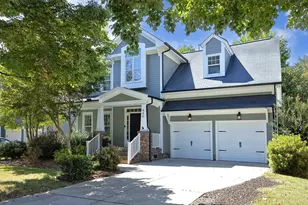
- Exterior Const.: Brick, Fiber Cement, HardiPlank Type
- Roof: Shingle
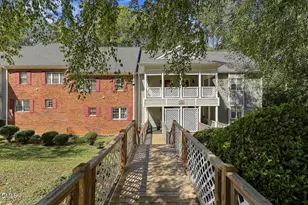
- Common Walls: No Common Walls
- Windows: Double Pane Windows
- Stories/Levels: 3
- Building Size: 2558
- Square Feet: 2,558
- Living Area: 2,558 Sq. Ft.
- Finished Above Grnd: 2,558 Sq. Ft.
- Year Built: 2001
- Property Condition: Updated/Remodeled
Lot Features
- Lot Size (Acres): 0.76
- Lot Size (Sq. Ft.): 33,105
- Street/Road Desc.: Asphalt
- Lot Features: Back Yard, Cul-De-Sac, Hardwood Trees, Landscaped, Partially Cleared, Private, Sprinklers In Front
- Zoning: R-30
- Fencing (Description): None
Financial Considerations
- Tax Amount: $3,381.04
- Tax Year: 2025
- Terms: Cash, Conventional, FHA, VA Loan
Disclosures and Reports
- Special Conditions: Standard
- APN: 077003142423000 0234991
- Lot Number: 6
Listed by Keller Williams Realty Cary, Ruth Mahasi (919) 244-3096
Sold by Northside Realty Inc., Kylie Carpenter