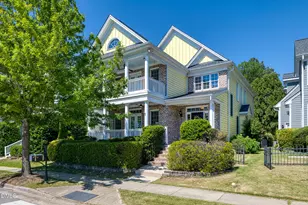
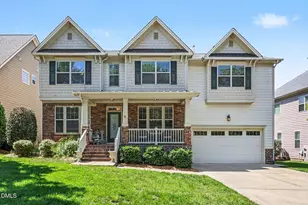
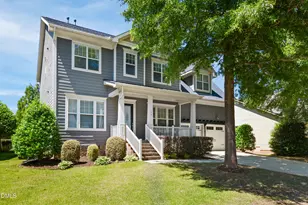
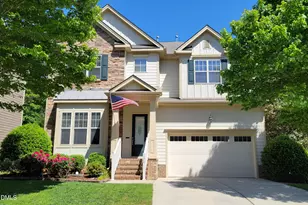
This is a carousel with tiles that activate property listing cards. Use the previous and next buttons to navigate.
1/1
$840,000
This is a carousel with tiles that activate property listing cards. Use the previous and next buttons to navigate.
1/1
Property Description
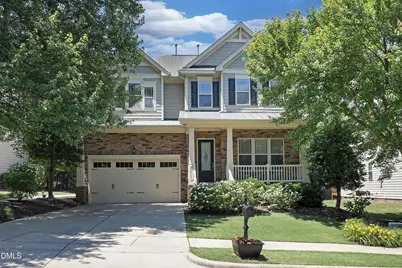
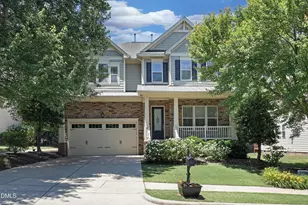
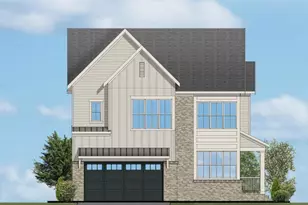
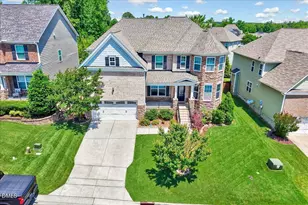
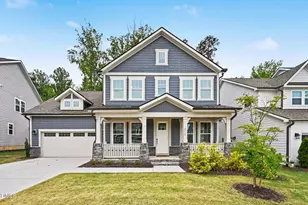
Perfectly positioned on a premium Apex lot in sought-after Seagroves Farm, this beautifully appointed 5-bedroom, 3.5-bath home with 3,522 square feet offers the ideal blend of comfort, flexibility, and peaceful surroundings. Enjoy exceptional privacy from your screened porch overlooking a level backyard and tranquil natural buffer-a rare setting that creates a true backyard retreat. A rocking chair front porch sets the tone as you step inside to discover 10' ceilings downstairs, custom trim, elevated millwork, and thoughtfully designed living spaces throughout. The flexible main level offers room for every lifestyle with a formal living room or office accented by French doors, an additional private office for work or hobbies, and a spacious family room centered around a striking stone fireplace. At the heart of the home, the chef's kitchen is designed to impress with abundant cabinetry, generous counter space, and seamless flow for entertaining and daily life. Extend the living outdoors from the private screened porch with calming natural views. Upstairs, the spacious Primary Suite is a true retreat featuring a tray ceiling, dual vanities, soaking tub, and TWO walk-in closets. Every secondary bedroom is generously sized and includes its own walk-in closet. Impeccably maintained and for those sensitive to allergies, this home is both pet and smoke free! Located in vibrant Seagroves Farm, residents enjoy neighborhood amenities including a clubhouse, pool, and easy access to all that Seagroves Park has to offer. Convenient access to US 1. This is the space, setting, and lifestyle you've been waiting for!
Full Property Details
Full Property Details for 328 Briarfield
General
- Sold For: $840,000
- HOA FEE: $82/month
- HOA FEE FREQ.: Quarterly
- Taxes: $6,624
- Status: Closed
- Type: Single Family
- Source: 2218
- MLS ID: 10171649
- Added to Site: 50 day(s) ago
Interior
- Number of Rooms: 14
- Interior Features: Bathtub/Shower Combination, Ceiling Fan(s), Chandelier, Crown Molding, Double Vanity, Dual Closets, Entrance Foyer, Granite Counters, Kitchen Island, Open Floorplan, Pantry, Smooth Ceilings, Soaking Tub, Tray Ceiling(s), Walk-In Closet(s), Walk-In Shower, Water Closet, Wired for Sound
- Fireplace: Yes
- Number of Fireplaces: 1
- Fireplace(s): Family Room
- Appliances: Dishwasher, Disposal, Gas Cooktop, Gas Water Heater, Microwave, Plumbed For Ice Maker, Range Hood, Stainless Steel Appliance(s), Oven
- Flooring: Carpet, Hardwood, Tile
Rooms
Bathrooms
- Total Bathrooms: 4
- Full Bathrooms: 3
- Half Bathrooms: 1
Bedrooms
- Total Bedrooms: 5
Other Rooms
- Laundry: Laundry Room, Upper Level
Additional Information
- Shared Amenities: Clubhouse, Game Court Exterior, Playground, Pond Year Round, Pool, Trail(s)
- Pool: Yes
Exterior
- Porch/Patio/Deck: Covered, Front Porch, Porch, Screened
Parking
- Garage: Yes
- Attached garage: Yes
- Garage Spaces: 2
- Parking Features: Attached, Concrete, Driveway, Garage, Garage Door Opener, Garage Faces Front, Paved
Location
- County: Wake
- Subdivision: Seagroves Farm
- Driving Directions: From downtown Raleigh take I-40 W to Exit 293 to US 1 S. Exit 96 to Ten Ten Rd. LEFT onto Center St. RIGHT on Parkfield Dr. At the traffic circle, take the 2nd Exit and stay on Parkfield Dr. LEFT on Briarfield Dr. Home will be on the RIGHT.
- City Limits: Yes
School Information
- Elementary School: Wake - Penny Road Elementary
- Middle School: Wake - Apex Middle
- High School: Wake - Apex High
Community
- Association: Yes
- Assoc. Fees Include: Unknown
Heating & Cooling
- Air Conditioning: Yes
- Cooling Type: Central Air
- Heating Type: Forced Air
Utilities
- Sewer: Public Sewer
- Water: Public
- Utility Description: Cable Available, Electricity Connected, Sewer Connected, Water Connected
Structural Information
- Architectural Style: Traditional
- Structure Type: House, Site Built
- Exterior Const.: Fiber Cement, Stone
- Roof: Shingle
- Stories/Levels: 2
- Building Size: 3522
- Square Feet: 3,522
- Finished Above Grnd: 3,522 Sq. Ft.
- Year Built: 2010
Lot Features
- Property View: Trees/Woods
- Lot Size (Acres): 0.21
- Lot Size (Sq. Ft.): 9,147.6
- Lot Features: Hardwood Trees, Landscaped, Level
- Zoning: PUD-C
Financial Considerations
- Association Fee: $247
- Assoc Fee Freq.: Quarterly
- Tax Amount: $6,624.32
Disclosures and Reports
- Special Conditions: Standard
- Property ID: 075217018059000 0376396
- Lot Number: 71
Listed by Triangle Home Team Realty, Michael Proctor (919) 815-4263
Sold by Choice Residential Real Estate, Anastasia Bubnova

Get Pre-Approved Today
Schools
Schools serving 328 Briarfield
School District:Wake County Schools
| Name | Grades | Distance |
|---|---|---|
Penny Road Elementary 10900 Penny Road, Cary, NC 27518 | PK-5 | 2 mi |
Apex Middle 400 East Moore Street, Apex, NC 27502 | 6-8 | 1.1 mi |
Apex High 1501 Laura Duncan Road, Apex, NC 27502 | 9-12 | 1.1 mi |
Disclaimer:
School attendance boundaries provided by ATTOM Data Solutions and are for reference only. Contact the school directly to verify enrollment eligibility.
Price & Sales History for 328 Briarfield
Date
Details
Price
Change
Source
6/30/2026
Sold
$840,000
2.44%
MLS
6/04/2026
Listed
$820,000
—
MLS
Disclaimer: Historical sales information is derived from public records provided by the county offices. Information is not guaranteed and should be independently verified.
328 Briarfield, Apex, NC 27502 (MLS# 10171649) is a Single Family property that was sold at $840,000 on June 30, 2026. Want to learn more about 328 Briarfield? Do you have questions about finding other Single Family real estate for sale in Apex? You can browse all Apex real estate or contact a Coldwell Banker agent to request more information.