This is a carousel with tiles that activate property listing cards. Use the previous and next buttons to navigate.
1/1
$725,000
This is a carousel with tiles that activate property listing cards. Use the previous and next buttons to navigate.
1/1
Property Description
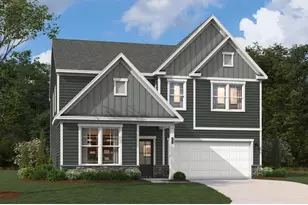
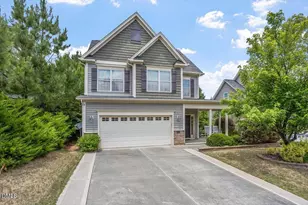
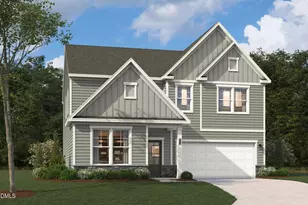
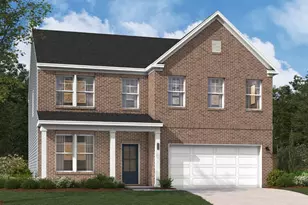
Step into your brand-new Stanley Martin home in Williams Grove, one of Apex's most sought-after neighborhoods, now available to the public for the first time. The Idlewild is a spacious 4-bedroom, 3-bath design pairing open-concept living with a convenient first-floor guest suite, all zoned for top-rated Wake County schools. The kitchen showcases quartz countertops, a center island, a gas cooktop with range hood, and a walk-in pantry, opening to a bright family room made for gathering. The first-floor guest suite with full bath makes hosting family and long-term visitors easy, while the upstairs loft flexes as a study, media room, or play space. The primary suite features dual closets and a private bath, and you will be pleasantly surprised by the number of walk-in closets and storage spaces throughout. A covered rear patio extends your living space outdoors. Williams Grove residents enjoy a community dog park, walking trails, and maintained green spaces. Conveniently located just minutes from Downtown Apex, Hwy 540, shopping, and dining, this home offers an easy commute to RDU International Airport and Research Triangle Park, with Jordan Lake and the American Tobacco Trail close by for weekend adventures. As the price leader in Williams Grove, this home will not last long. Schedule your appointment today and ask about closing cost incentives with our preferred lender. *Home is under construction with an estimated August 2026 delivery. Photos shown are of a similar home and are for illustrative purposes only. Actual features, finishes, and layout may vary. The price of this home includes all options and finishes. *
Full Property Details
Full Property Details for 3318 Jeter James Way
General
- Sold For: $725,000
- HOA FEE: $95/month
- Taxes: (2026)
- Status: Closed
- Type: Single Family
- Source: 2218
- MLS ID: 10158339
- Added to Site: 188 day(s) ago
Interior
- Number of Rooms: 9
- Interior Features: Dual Closets, Kitchen Island, Pantry, Quartz Counters, Storage, Water Closet
- Appliances: Built-In Electric Oven, Dishwasher, Disposal, Gas Cooktop, Microwave, Range Hood, Washer
- Flooring: Luxury Vinyl, Tile
Rooms
Bathrooms
- Total Bathrooms: 3
- Full Bathrooms: 3
Bedrooms
- Total Bedrooms: 4
Other Rooms
- Laundry: Electric Dryer Hookup, Laundry Room, Upper Level, Washer Hookup
Additional Information
- Shared Amenities: Dog Park, Maintenance Grounds, Trail(s)
- Security/Safety: Prewired, Smoke Detector(s)
Exterior
- Porch/Patio/Deck: Covered, Front Porch, Patio
Parking
- Garage: Yes
- Attached garage: Yes
- Garage Spaces: 2
- Total Spaces: 2
- Parking Features: Garage, Garage Door Opener, Garage Faces Front, Side By Side
Location
- County: Wake
- Subdivision: Williams Grove
- Direction Faces: Southwest
School Information
- Elementary School: Wake - White Oak Elementary School
- Middle School: Wake - Mills Park Middle School
- High School: Wake - Green Level High School
Community
- Association: Yes
- Assoc. Name: Elite Managment Professionals
- Assoc. Fees Include: Maintenance Grounds
Heating & Cooling
- Central air: Yes
- Air Conditioning: Yes
- Cooling Type: Central Air
- Heating Type: Central, Forced Air, Natural Gas
Utilities
- Sewer: Public Sewer
- Water: Public
Structural Information
- Architectural Style: Transitional
- Structure Type: House, Site Built
- Builder: Stanley Martin Homes
- Exterior Const.: Batts Insulation, Blown-In Insulation, Board & Batten Siding, Fiber Cement, HardiPlank Type, Stone Veneer
- Roof: Architectural Shingle
- Windows: Insulated Windows, Low-Emissivity Windows
- Stories/Levels: 2
- Building Size: 2729
- Square Feet: 2,729
- Living Area: 2,729 Sq. Ft.
- Finished Above Grnd: 2,729 Sq. Ft.
- Year Built: 2026
- Property Condition: New Construction
Lot Features
- Lot Size (Acres): 0.17
- Lot Size (Sq. Ft.): 7,405.2
- Lot Features: Landscaped
Financial Considerations
- Association Fee: Yes
- Association Fee: $95
- Assoc Fee Freq.: Monthly
- Tax Year: 2026
- Terms: Cash, Conventional, FHA, VA Loan
Disclosures and Reports
- Special Conditions: Standard
- APN: 713846313
- Lot Number: 86
Listed by SM North Carolina Brokerage, Aimee Vasilik (919) 608-7938
Sold by Flex Realty, Laura Gamble

Get Pre-Approved Today
Price & Sales History for 3318 Jeter James Way
Date
Details
Price
Change
Source
9/28/2026
Sold
$725,000
—
MLS
8/29/2026
Price Increased
$725,000
4.32%
MLS
8/28/2026
Price Reduced
$695,000
-4.14%
MLS
8/07/2026
Price Reduced
$725,000
-3.97%
MLS
7/05/2026
Price Increased
$755,000
1.34%
MLS
6/15/2026
Price Reduced
$745,000
-4.18%
MLS
4/24/2026
Price Increased
$777,520
4.27%
MLS
4/08/2026
Listed
$745,670
—
MLS
Disclaimer: Historical sales information is derived from public records provided by the county offices. Information is not guaranteed and should be independently verified.
3318 Jeter James Way, Apex, NC 27523 (MLS# 10158339) is a Single Family property that was sold at $725,000 on September 28, 2026. Want to learn more about 3318 Jeter James Way? Do you have questions about finding other Single Family real estate for sale in Apex? You can browse all Apex real estate or contact a Coldwell Banker agent to request more information.