This is a carousel with tiles that activate property listing cards. Use the previous and next buttons to navigate.
1/1
$420,000
This is a carousel with tiles that activate property listing cards. Use the previous and next buttons to navigate.
1/1
Property Description
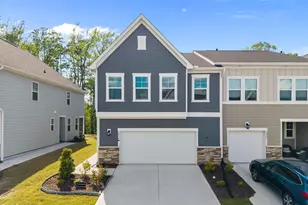
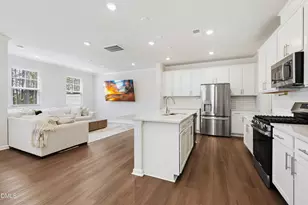
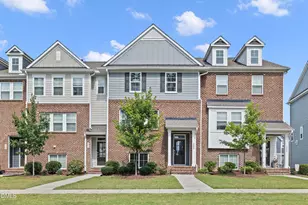
**Motivated seller-don't miss this opportunity!** Welcome to this beautifully maintained, energy-efficient townhome in the sought-after Deer Creek community in Apex. The seller is ready to move, making this a great time to take a look and bring an offer! Built just a few years ago, this home offers modern style, comfortable living, and a convenient location close to shopping, dining, parks, and major commuting routes. The open-concept main floor features spacious living, dining, and kitchen areas that are perfect for everyday life or entertaining friends and family. A cozy gas fireplace adds warmth and charm, while plenty of natural light makes the space feel bright and welcoming. Upstairs, you'll find a flexible loft that can be used as a home office, playroom, or second living area, along with three spacious bedrooms. The owner's suite includes a large walk-in closet and a private bath for a comfortable retreat at the end of the day. Out back, enjoy a fully fenced yard with a large patio that's perfect for grilling, relaxing, or letting pets play. A two-car garage and thoughtful upkeep throughout make this home truly move-in ready. One more bonus: eligible buyers may be able to assume the seller's low-interest VA loan, which could mean significant savings compared to today's rates. If you've been looking for a move-in-ready home in Apex, this one is definitely worth seeing. The seller welcomes all serious offers, so schedule your showing today and come see everything this home has to offer! HOA dues are $184.54 per month and $239.20 per quarter.
Full Property Details
Full Property Details for 3410 Dropseed Dr
General
- Sold For: $420,000
- HOA FEE: $185/month
- Taxes: $4,069 (2025)
- Status: Closed
- Type: Townhouse
- Source: 2218
- MLS ID: 10159314
- Added to Site: 190 day(s) ago
Interior
- Number of Rooms: 7
- Interior Features: Ceiling Fan(s), Double Vanity, Entrance Foyer, High Speed Internet, Kitchen Island, Open Floorplan, Pantry, Smooth Ceilings, Walk-In Closet(s), Walk-In Shower, Water Closet
- Fireplace: Yes
- Number of Fireplaces: 1
- Fireplace(s): Family Room, Gas Log
- Appliances: Dishwasher, Dryer, Gas Range, Microwave, Washer
- Flooring: Carpet, Luxury Vinyl, Tile
Rooms
Bathrooms
- Total Bathrooms: 3
- Full Bathrooms: 2
- Half Bathrooms: 1
Bedrooms
- Total Bedrooms: 3
Other Rooms
- Laundry: Laundry Room, Upper Level
Additional Information
- Shared Amenities: Pool
Exterior
- Exterior Features: Fenced Yard
- Porch/Patio/Deck: Front Porch, Patio
Parking
- Garage: Yes
- Attached garage: Yes
- Garage Spaces: 2
- Total Spaces: 6
- Parking Features: Attached, Driveway, Garage, Garage Faces Front, Paved
Location
- County: Wake
- Subdivision: Deer Creek
School Information
- Elementary School: Wake - Olive Chapel Elementary
- Middle School: Wake - Lufkin Road Middle
- High School: Wake - Apex Friendship High
Community
- Association: Yes
- Assoc. Name: Deer Creek HOA/PPM Inc
- Assoc. Fees Include: Maintenance Grounds, Maintenance Structure, Pest Control, Storm Water Maintenance
Heating & Cooling
- Central air: Yes
- Air Conditioning: Yes
- Cooling Type: Central Air, Zoned
- Heating Type: Forced Air, Zoned
Utilities
- Sewer: Public Sewer
- Water: Public
- Utility Description: Electricity Connected, Natural Gas Connected, Sewer Connected, Water Connected
Structural Information
- Architectural Style: Transitional
- Structure Type: Townhouse
- Builder: Meritage Homes
- Exterior Const.: Brick Veneer, Fiber Cement
- Roof: Shingle
- Common Walls: 2+ Common Walls
- Stories/Levels: 2
- Building Size: 2042
- Square Feet: 2,042
- Living Area: 2,042 Sq. Ft.
- Finished Above Grnd: 2,042 Sq. Ft.
- Year Built: 2020
Lot Features
- Property View: Neighborhood
- Lot Size (Acres): 0.08
- Lot Size (Sq. Ft.): 3,485
- Frontage: City Street
- Street/Road Desc.: Paved
- Fence: Yes
- Zoning: PUD-C
- Fencing (Description): Back Yard
Financial Considerations
- Association Fee: Yes
- Association Fee: $185
- Assoc Fee Freq.: Monthly
- Other Assoc Fees: $239
- Tax Amount: $4,069.17
- Tax Year: 2025
- Terms: Cash, Conventional, FHA, VA Loan, Assumable
Disclosures and Reports
- Special Conditions: Standard
- APN: 712741491
- Lot Number: 198
Listed by Five Over Four Realty, Darcy Piscitelli (919) 649-6321
Sold by LPT Realty, LLC, Erdem Alpay

Get Pre-Approved Today
Schools
Schools serving 3410 Dropseed Dr
School District:Wake County Schools
| Name | Grades | Distance |
|---|---|---|
Olive Chapel Elementary 1751 Olive Chapel Road, Apex, NC 27502 | PK-5 | 2.7 mi |
Lufkin Road Middle 1002 Lufkin Road, Apex, NC 27539 | 6-8 | 6.1 mi |
Apex Friendship High 7801 Humie Olive Road, Apex, NC 27502 | 9-12 | 3.2 mi |
Disclaimer:
School attendance boundaries provided by ATTOM Data Solutions and are for reference only. Contact the school directly to verify enrollment eligibility.
Price & Sales History for 3410 Dropseed Dr
Date
Details
Price
Change
Source
10/05/2026
Sold
$420,000
—
MLS
7/28/2026
Price Reduced
$420,000
-2.3%
MLS
7/10/2026
Price Reduced
$429,900
-1.17%
MLS
5/26/2026
Price Reduced
$435,000
-1.11%
MLS
5/13/2026
Price Reduced
$439,900
-1.12%
MLS
4/28/2026
Price Reduced
$444,900
-1.11%
MLS
4/10/2026
Listed
$449,900
—
MLS
Disclaimer: Historical sales information is derived from public records provided by the county offices. Information is not guaranteed and should be independently verified.
3410 Dropseed Drive, Apex, NC 27502 (MLS# 10159314) is a Townhouse property that was sold at $420,000 on October 05, 2026. Want to learn more about 3410 Dropseed Drive? Do you have questions about finding other Townhouse real estate for sale in Apex? You can browse all Apex real estate or contact a Coldwell Banker agent to request more information.