This is a carousel with tiles that activate property listing cards. Use the previous and next buttons to navigate.
1/1
$555,000
This is a carousel with tiles that activate property listing cards. Use the previous and next buttons to navigate.
1/1
Property Description
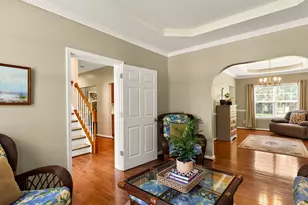
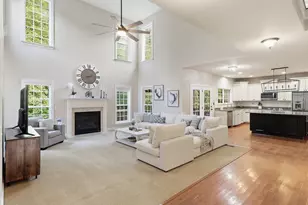
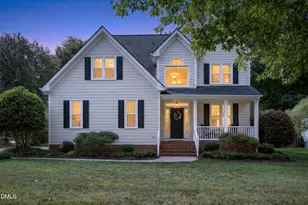
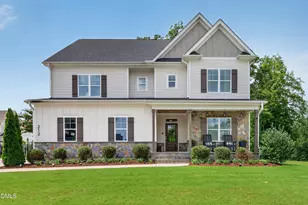
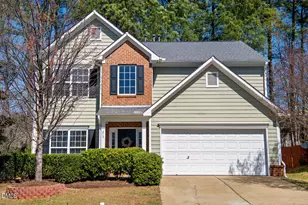
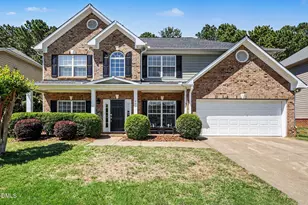
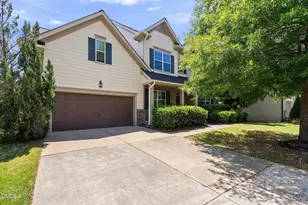
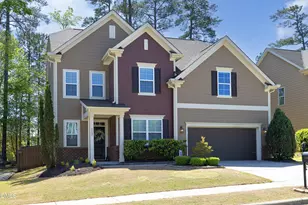
Sitting in Apex's Pemberley community, offering 2,375 square feet of thoughtfully designed living space, this home blends everyday comfort with elevated finishes -- from the rich ENGINEERED HARDWOOD FLOORS underfoot to the warm glow of the GAS FIREPLACE that anchors the main living area. Four large bedrooms with a EXPANSIVE PRIMARY SUITE. Stylish ARCHED DOORWAYS, GRANITE countertops, WOOD BLINDS and stainless steel appliances show the quality of this home. New roof in 2023, new HVAC in 2021 and new water heater in 2025. The garage has been upgraded with a BRAND NEW SMART DOOR featuring BLUETOOTH-ENABLED CAMERA TECHNOLOGY, giving you security and convenience at your fingertips. Step outside to a BEAUTIFULLY LANDSCAPED, FLAT BACKYARD -- a rare find -- ideal for entertaining, gardening, or simply unwinding after a long day. The community delivers resort-style amenities including a POOL & PLAYGROUND, making it easy to connect with neighbors and enjoy an active lifestyle. The location is truly unmatched -- just STEPS FROM MIDDLE CREEK GREENWAY, minutes to the YMCA, nearby parks, and the VIBRANT HOLLY SPRINGS TOWNE CENTER for shopping, dining, and entertainment. TOP-TIER HEALTHCARE is close at hand, rounding out this incredibly convenient address. Served by HIGHLY REGARDED WAKE COUNTY SCHOOLS, this is a home that checks every box -- style, smart features, outdoor space, community, and location. Opportunities like this don't last long.
Full Property Details
Full Property Details for 3710 Colby Chase Dr
General
- Sold For: $555,000
- HOA FEE: $63/month
- HOA FEE FREQ.: Semi-Annually
- Taxes: $4,840
- Status: Closed
- Type: Single Family
- Source: 2218
- MLS ID: 10163974
- Added to Site: 112 day(s) ago
Interior
- Number of Rooms: 8
- Interior Features: Bathtub/Shower Combination, Pantry, Ceiling Fan(s), Crown Molding, Double Vanity, Eat-in Kitchen, Granite Counters, High Speed Internet, Kitchen Island, Open Floorplan, Smart Camera(s)/Recording, Smooth Ceilings, Tray Ceiling(s), Walk-In Closet(s)
- Fireplace: Yes
- Fireplace(s): Gas
- Appliances: Dishwasher, Exhaust Fan, Free-Standing Refrigerator, Gas Oven, Gas Range, Ice Maker, Microwave, Vented Exhaust Fan
- Flooring: Carpet, Ceramic Tile, Varies, Wood
Rooms
Bathrooms
- Total Bathrooms: 3
- Full Bathrooms: 2
- Half Bathrooms: 1
Bedrooms
- Total Bedrooms: 4
Other Rooms
- Laundry: Laundry Room, Upper Level
Additional Information
- Shared Amenities: Playground, Pool
- Pool: Yes
Exterior
- Exterior Features: Fenced Yard
Parking
- Garage: Yes
- Attached garage: Yes
- Garage Spaces: 2
- Parking Features: Concrete, Garage Door Opener, Garage Faces Front
Location
- County: Wake
- Subdivision: Pemberley
- Driving Directions: Get on NC-540 E from High House Rd 3 min (1.3 mi) Follow NC-540 E to NC-55 in Apex. Take exit 54A from NC-540 E 8 min (8.6 mi) Continue on NC-55. Drive to Colby Chase Dr
- City Limits: Yes
School Information
- Elementary School: Wake - Woods Creek Elementary
- Middle School: Wake - Lufkin Road Middle
- High School: Wake - Felton Grove High
Community
- Association: Yes
- Assoc. Fees Include: Unknown
Heating & Cooling
- Air Conditioning: Yes
- Cooling Type: Ceiling Fan(s), Electric
- Heating Type: Natural Gas
Utilities
- Sewer: Public Sewer
- Water: Public
- Utility Description: Electricity Connected, Natural Gas Connected, Water Connected
Structural Information
- Architectural Style: Traditional, Transitional
- Structure Type: House
- Exterior Const.: Unknown
- Roof: Asphalt
- Common Walls: No Common Walls
- Windows: Blinds
- Drive-In Doors: Sliding Doors
- Stories/Levels: 1
- Building Size: 2375
- Square Feet: 2,375
- Finished Above Grnd: 2,375 Sq. Ft.
- Year Built: 2013
Additional Structures
- Other Structures: Garage(s)
Lot Features
- Lot Size (Acres): 0.13
- Lot Size (Sq. Ft.): 5,662.8
- Fence: Yes
- Lot Features: Few Trees, Level
- Zoning: PUD-C
- Fencing (Description): Wood
Financial Considerations
- Association Fee: $380
- Assoc Fee Freq.: Semi-Annually
- Tax Amount: $4,840.74
Disclosures and Reports
- Special Conditions: Standard
- Property ID: 075001073241000 0409667
- Lot Number: 27
Listed by Howard Hanna Allen Tate Cary, Flora Brands (972) 658-2200
Sold by EXP Realty LLC, Nicole Kristin Prato

Get Pre-Approved Today
Schools
Schools serving 3710 Colby Chase Dr
School District:Wake County Schools
| Name | Grades | Distance |
|---|---|---|
Lufkin Road Middle 1002 Lufkin Road, Apex, NC 27539 | 6-8 | 1.6 mi |
Disclaimer:
School attendance boundaries provided by ATTOM Data Solutions and are for reference only. Contact the school directly to verify enrollment eligibility.
Price & Sales History for 3710 Colby Chase Dr
Date
Details
Price
Change
Source
6/16/2026
Sold
$555,000
—
MLS
5/01/2026
Listed
$555,000
—
MLS
Disclaimer: Historical sales information is derived from public records provided by the county offices. Information is not guaranteed and should be independently verified.
3710 Colby Chase Drive, Apex, NC 27539 (MLS# 10163974) is a Single Family property that was sold at $555,000 on June 16, 2026. Want to learn more about 3710 Colby Chase Drive? Do you have questions about finding other Single Family real estate for sale in Apex? You can browse all Apex real estate or contact a Coldwell Banker agent to request more information.