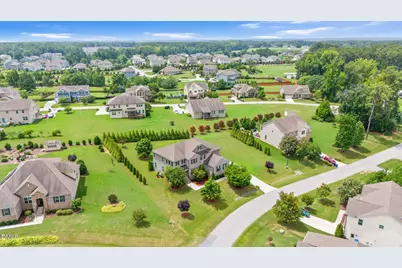
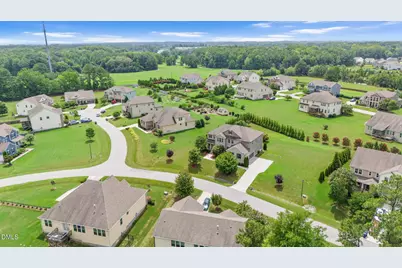
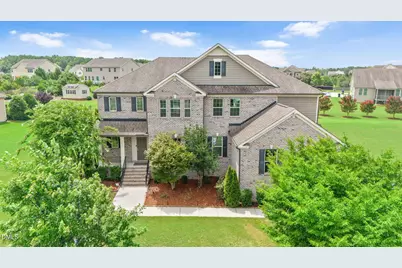
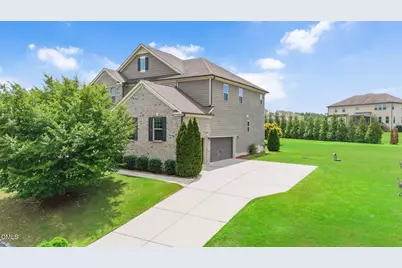
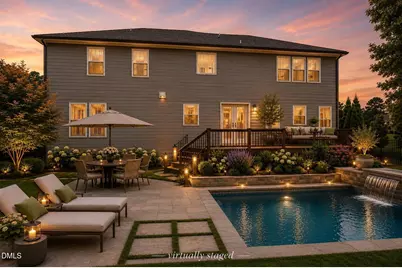
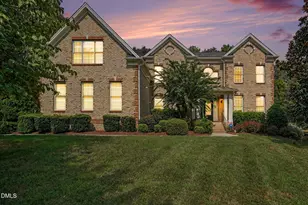
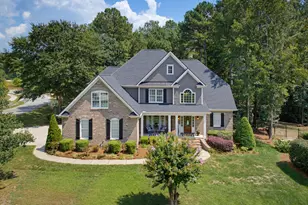
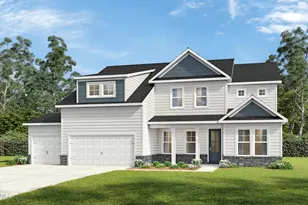
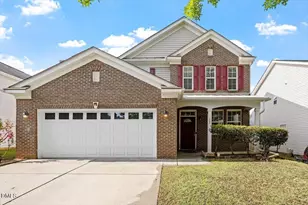
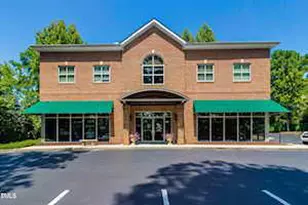
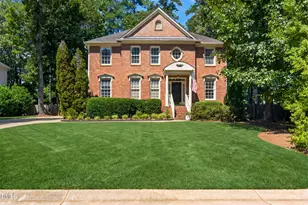
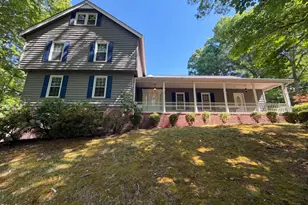
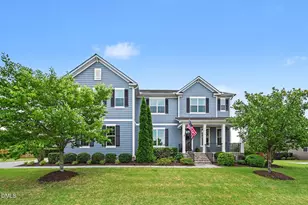
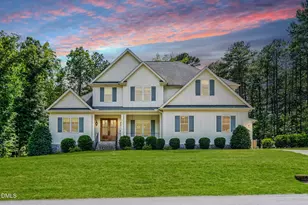
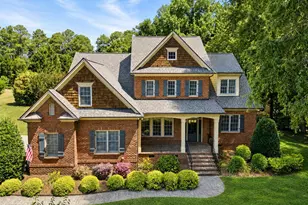
Full Property Details for 3801 Hickory Manor Dr
General
- Price: $924,900
- HOA FEE: $120/month
- HOA FEE FREQ.: Quarterly
- Taxes: $5,002 (2025)
- Status: Active
- Type: Single Family
- Source: 2218
- MLS ID: 10181844
- Updated: 10/16/2026
- Added to Site: 95 day(s) ago
Interior
- Number of Rooms: 1
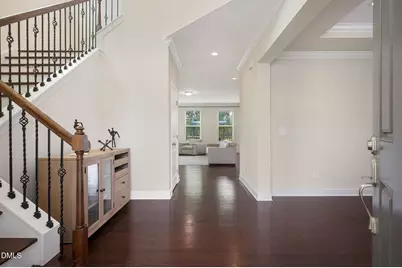
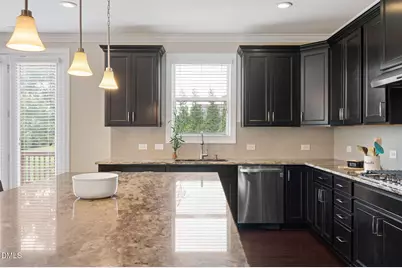
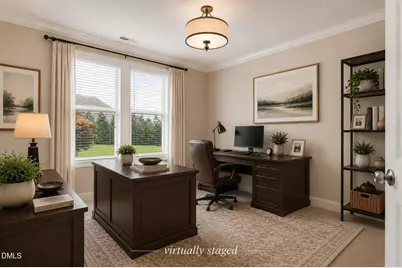
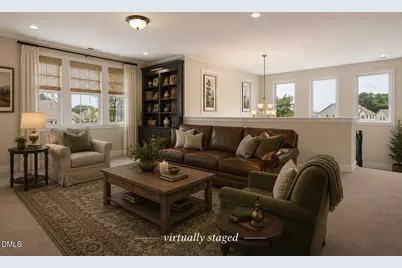
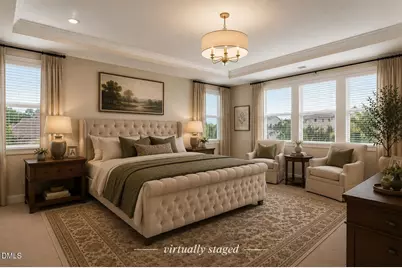
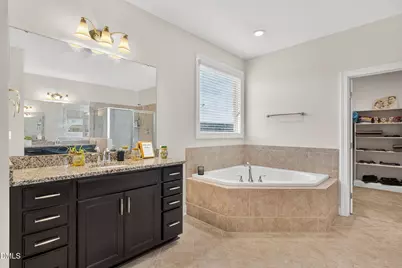
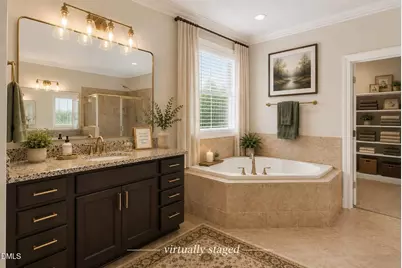
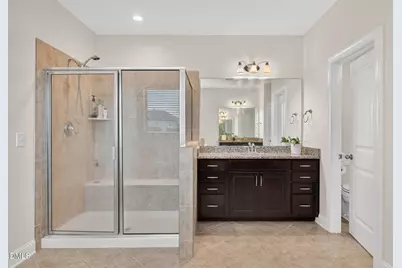
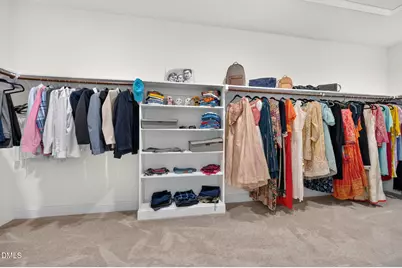
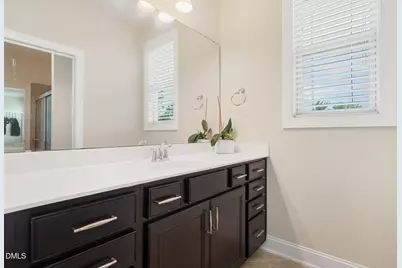
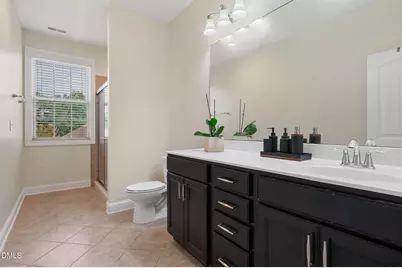
- Interior Features: Bathtub/Shower Combination, Breakfast Bar, Built-in Features, Butler's Pantry, Double Vanity, Eat-in Kitchen, Entrance Foyer, Granite Counters, High Ceilings, Kitchen Island, Open Floorplan, Pantry, Separate Shower, Soaking Tub, Stone Counters, Walk-In Closet(s), Walk-In Shower, See Remarks
- Fireplace: Yes
- Number of Fireplaces: 1
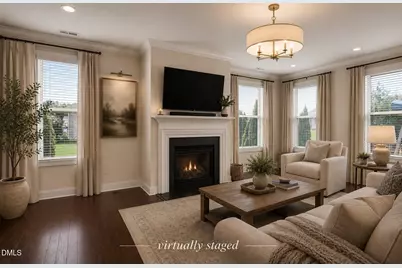
- Fireplace(s): Great Room
- Appliances: Cooktop, Dishwasher, Free-Standing Refrigerator, Microwave, Wall Oven, Washer/Dryer
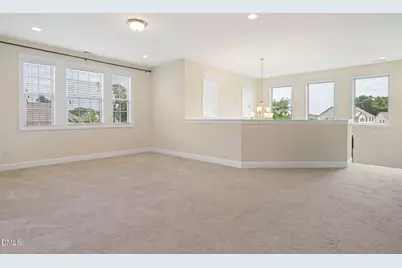
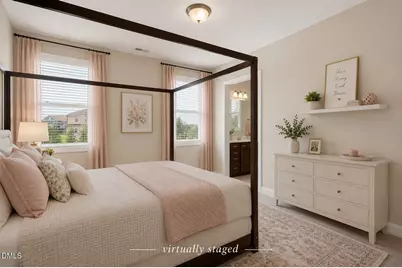
- Flooring: Carpet, Ceramic Tile, Wood
Rooms
- Total Bathrooms: 4
- Full Bathrooms: 3
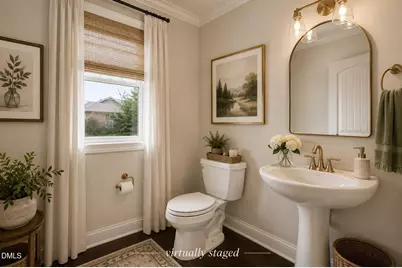
- Half Bathrooms: 1
Exterior
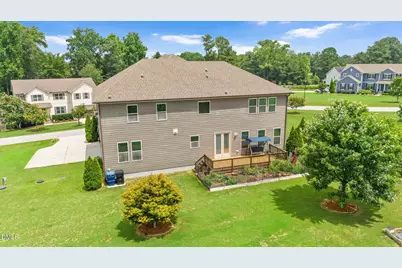
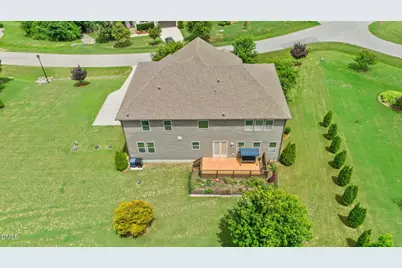
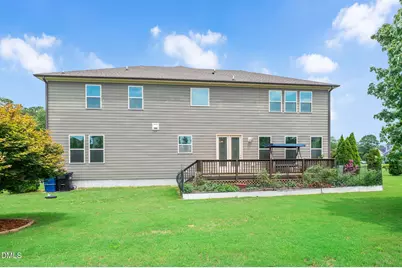
- Exterior Features: Garden, Private Yard, Smart Camera(s)/Recording
- Porch/Patio/Deck: Deck
Parking
- Garage: Yes
- Attached garage: Yes
- Garage Spaces: 3
- Parking Features: Direct Access, Driveway, Electric Vehicle Charging Station(s), Enclosed, Garage Faces Side
Location
- County: Wake
- Subdivision: Blaney Farms
School Information
- Elementary School: Wake - Yates Mill Elementary
- Middle School: Wake - Dillard Drive Middle
- High School: Wake - Middle Creek High
Community
- Association: Yes
- Assoc. Name: Blaney Farms HOA
- Assoc. Fees Include: Maintenance Grounds
Heating & Cooling
- Central air: Yes
- Air Conditioning: Yes
- Cooling Type: Central Air
- Heating Type: None
Utilities
- Sewer: Septic Tank
- Water: Community Water, Private
Structural Information
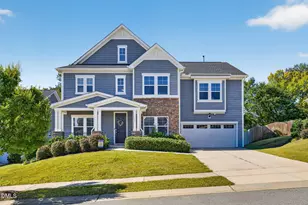
- Architectural Style: Transitional
- Structure Type: House
- Builder: Meritage Homes
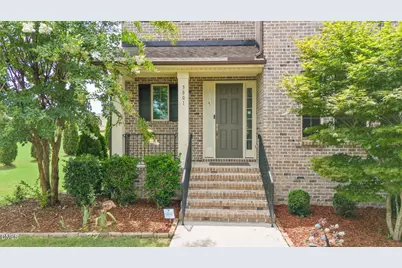
- Exterior Const.: Brick Veneer, Fiber Cement
- Roof: Shingle
- Common Walls: No Common Walls
- Stories/Levels: 2
- Building Size: 4306
- Square Feet: 4,306
- Living Area: 4,306 Sq. Ft.
- Finished Above Grnd: 4,306 Sq. Ft.
- Year Built: 2016
Lot Features
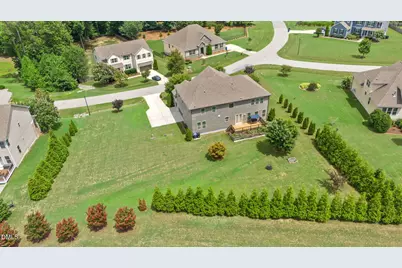
- Property View: Garden, Neighborhood, Trees/Woods
- Lot Size (Acres): 0.69
- Lot Size (Sq. Ft.): 30,056
- Lot Features: Back Yard, Level, Many Trees, Sloped Up, Views
- Zoning: R-40W
Financial Considerations
- Association Fee: Yes
- Association Fee: $360
- Assoc Fee Freq.: Quarterly
- Tax Amount: $5,002.27
- Tax Year: 2025
- Terms: Conventional, FHA Eligibility, Contract
Disclosures and Reports
- Special Conditions: Standard
- APN: 078003308856000 0427067
- Lot Number: 90
Listed by Fathom Realty NC, LLC, Jennifer Bennington (919) 605-7569