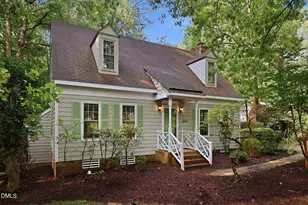
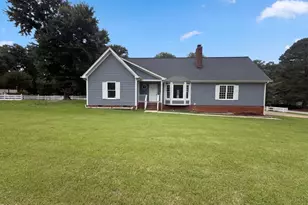
Full Property Details for 3804 Banstead Ct
General
- Price: $385,000
- Taxes: $2,422 (2026)
- Status: Active
- Type: Single Family
- Source: 2218
- MLS ID: 10197369
- Updated: Today (10/8/2026)
- Added to Site: Today
Interior
- Number of Rooms: 6
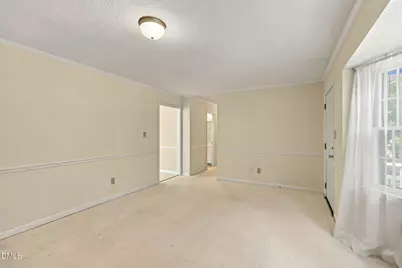
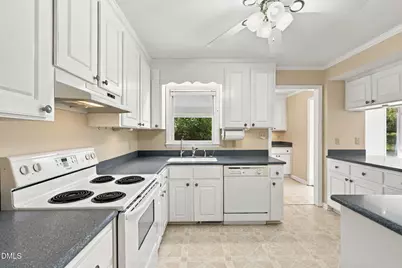
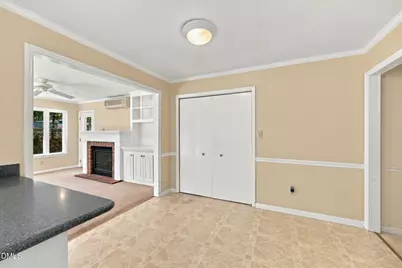
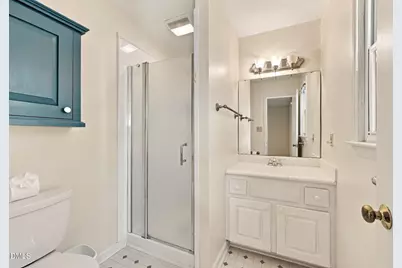
- Interior Features: Built-in Features, Ceiling Fan(s), Chandelier, Crown Molding, Dry Bar, Eat-in Kitchen, Kitchen Island, Open Floorplan, Quartz Counters, Recessed Lighting, Shower Only, Walk-In Shower
- Fireplace: Yes
- Number of Fireplaces: 2
- Fireplace(s): Dining Room, Family Room, Fireplace Screen, Gas Log, Glass Doors, Living Room, Masonry, Propane, Raised Hearth, Wood Burning
- Appliances: Dishwasher, Electric Range, Exhaust Fan, Free-Standing Electric Range, Free-Standing Range, Oven, Plumbed For Ice Maker, Range, Range Hood, Refrigerator, Water Heater, Water Purifier Owned
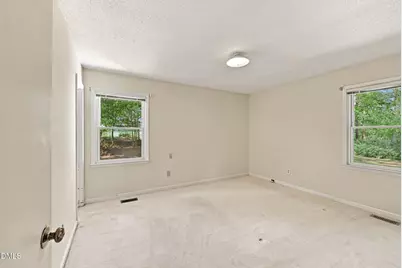
- Flooring: Carpet, Vinyl
Rooms
- Total Bathrooms: 2
- Full Bathrooms: 2
Additional Information
- Security/Safety: Smoke Detector(s)
Exterior
- Exterior Features: Rain Barrel/Cistern(s), Rain Gutters, Storage
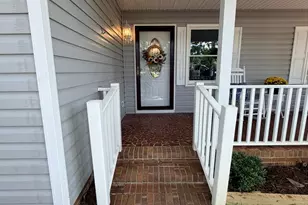
- Porch/Patio/Deck: Front Porch, Patio, Rear Porch
Parking
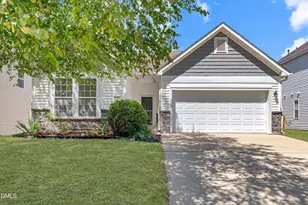
- Attached garage: Yes
- Carport Spaces: 1
- Parking Features: Attached, Attached Carport, Carport, Driveway, Gravel, Off Street, Open
Location
- County: Wake
- Subdivision: Surry Point
School Information
- Elementary School: Wake - Middle Creek Elementary
- Middle School: Wake - Holly Ridge Middle
- High School: Wake - Middle Creek High
Heating & Cooling
- Central air: Yes
- Air Conditioning: Yes
- Cooling Type: Ceiling Fan(s), Central Air, Ductless, Heat Pump
- Heating Type: Ductless, Electric, Fireplace(s), Heat Pump, Propane
Utilities
- Sewer: Septic Tank
- Water: Community Water
- Cable Available: Yes
- Utility Description: Cable Available, Electricity Connected, Phone Available, Septic Connected, Water Connected, Propane
Structural Information
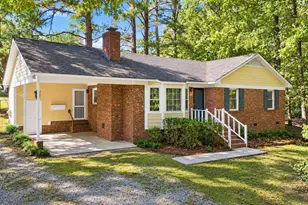
- Architectural Style: Cottage, Ranch
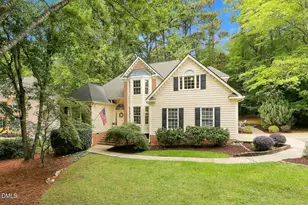
- Structure Type: House
- Exterior Const.: Brick, Fiber Cement, Masonite
- Roof: Shingle
- Common Walls: No Common Walls
- Windows: Bay Window(s), Blinds, Window Treatments
- Stories/Levels: 1
- Building Size: 1525
- Square Feet: 1,525
- Living Area: 1,525 Sq. Ft.
- Finished Above Grnd: 1,525 Sq. Ft.
- Year Built: 1983
Lot Features
- Property View: Trees/Woods
- Lot Size (Acres): 0.77
- Lot Size (Sq. Ft.): 33,541
- Street/Road Desc.: Asphalt, See Remarks
- Fence: Yes
- Lot Features: Cul-De-Sac, Few Trees, Pie Shaped Lot, Private, Sloped, Wooded
- Zoning: R-30
- Fencing (Description): Back Yard, Chain Link, Partial
Financial Considerations
- Tax Amount: $2,422.35
- Tax Year: 2026
- Terms: Cash, Conventional, FHA, VA Loan
Disclosures and Reports
- Special Conditions: Seller Not Owner of Record
- APN: 076004540283000 0121362
- Lot Number: 24
Listed by Rich Realty Group, Ryan Daniel Sabatini (408) 623-7640