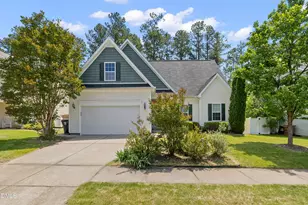
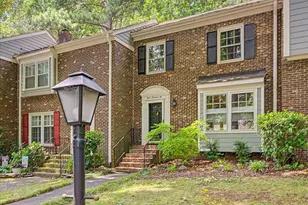
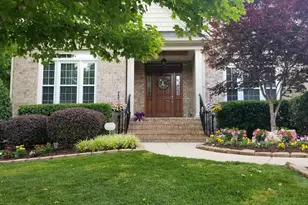
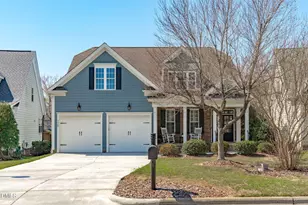
This is a carousel with tiles that activate property listing cards. Use the previous and next buttons to navigate.
1/1
$631,000
This is a carousel with tiles that activate property listing cards. Use the previous and next buttons to navigate.
1/1
Property Description
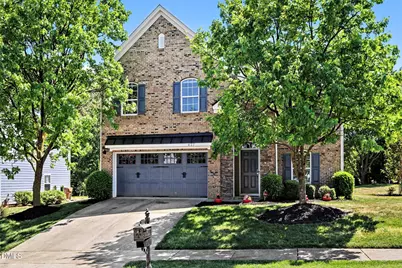
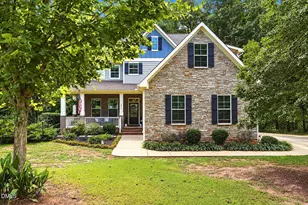
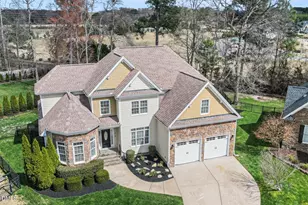
Welcome home to this corner-lot gem in the heart of Apex--a beautifully maintained home that blends comfort, style, and convenience with the privacy of a wooded backdrop, all MOVE-IN ready. This inviting residence offers a thoughtfully designed floor plan with spacious living areas filled with natural light. The main level features an open-concept layout with new-LVP flooring (25'), perfect for both everyday living and entertaining. The updated kitchen (25') is a standout, complete with modern appliances, quartz countertops, new-age cabinetry, and a generous island that flows seamlessly into the dining and living spaces. You can't miss the custom bar (23') to celebrate and show off a vintage collection! Upstairs, you'll find well-appointed bedrooms, including a relaxing primary suite with a private bath featuring a renovated shower and walk-in closets with custom shelving. Additional spacious bedrooms provide flexibility for guests, a home office, or hobbies. Step outside to enjoy backyard space ideal for gatherings, gardening, or simply unwinding. The permitted 3-Season Room (24') has custom, floor-to-ceiling blinds, is wired for media, and includes exit doors. Whether you're hosting a summer barbecue or enjoying a quiet morning coffee, this outdoor area adds to the home's appeal. Out front, the garage is loaded with a universal EV-charging port, overhead storage, and ample cabinet space. Located in a desirable West Lake subdivision, this home offers easy access to shopping, dining, community centers, and top-rated schools, along with convenient commuting routes to Raleigh and the surrounding Triangle area. Don't miss the community pool and clubhouse, along with walking trails! This is the perfect place to call home--where comfort meets convenience in one of Apex's most sought-after locations.
Full Property Details
Full Property Details for 437 Field Glow Ln
General
- Sold For: $631,000
- HOA FEE: $126/month
- Taxes: $5,080
- Status: Closed
- Type: Single Family
- Source: 2218
- MLS ID: 10161888
- Added to Site: 99 day(s) ago
Interior
- Number of Rooms: 14
- Interior Features: Bar, Kitchen Island, Kitchen/Dining Room Combination, Open Floorplan, Quartz Counters, Walk-In Closet(s), Walk-In Shower
- Fireplace: Yes
- Fireplace(s): Gas
- Appliances: Dishwasher, Dryer, Electric Cooktop, Freezer, Ice Maker, Microwave, Oven, Refrigerator, Washer, Washer/Dryer, Water Heater, Water Softener, Wine Refrigerator
- Flooring: Carpet, Laminate, Vinyl
Rooms
Bathrooms
- Total Bathrooms: 3
- Full Bathrooms: 2
- Half Bathrooms: 1
Bedrooms
- Total Bedrooms: 5
Additional Information
- Shared Amenities: Clubhouse, Jogging Path, Pool
- Pool: Yes
Exterior
- Porch/Patio/Deck: Patio, Porch
Parking
- Garage: Yes
- Attached garage: Yes
- Garage Spaces: 2
- Parking Features: Attached, Concrete, Driveway, Garage
Location
- County: Wake
- Subdivision: West Lake
- Driving Directions: Kildaire S to L on TenTen. R on West Lake. L on Wolfs Bane. R on Homeplace. Take traffic circle to exit at Blue Thorn. L on Field Glow Lane.
- City Limits: Yes
School Information
- Elementary School: Wake - West Lake Elementary
- Middle School: Wake - West Lake Middle
- High School: Wake - Middle Creek High
Community
- Association: Yes
- Assoc. Fees Include: None
Heating & Cooling
- Air Conditioning: Yes
- Cooling Type: Central Air
- Heating Type: Forced Air, Natural Gas, Zoned
Utilities
- Sewer: Public Sewer
- Water: Public
Structural Information
- Architectural Style: Traditional
- Structure Type: Site Built
- Exterior Const.: Brick, Fiber Cement
- Roof: Shingle
- Stories/Levels: 2
- Building Size: 3214
- Square Feet: 3,214
- Finished Above Grnd: 3,214.8 Sq. Ft.
- Year Built: 2009
Lot Features
- Lot Size (Acres): 0.23
- Lot Size (Sq. Ft.): 10,018.8
- Lot Features: Back Yard, Corner Lot
- Zoning: R8P
Financial Considerations
- Association Fee: $126
- Assoc Fee Freq.: Monthly
- Tax Amount: $5,080.59
Disclosures and Reports
- Special Conditions: Standard
- Property ID: 679360762
- Lot Number: 194
Listed by Lovette Properties LLC, Sandy Roberts (919) 740-3440
Sold by Keller Williams Legacy, Josh Gole

Get Pre-Approved Today
Schools
Schools serving 437 Field Glow Ln
School District:Wake County Schools
| Name | Grades | Distance |
|---|---|---|
West Lake Elementary 4500 West Lake Road, Apex, NC 27539 | PK-5 | 0.5 mi |
West Lake Middle 4600 West Lake Road, Apex, NC 27539 | 6-8 | 0.5 mi |
Middle Creek High 123 Middle Creek Park Avenue, Apex, NC 27539 | 9-12 | 0.4 mi |
Disclaimer:
School attendance boundaries provided by ATTOM Data Solutions and are for reference only. Contact the school directly to verify enrollment eligibility.
Price & Sales History for 437 Field Glow Ln
Date
Details
Price
Change
Source
7/29/2026
Sold
$631,000
—
MLS
6/16/2026
Price Reduced
$631,000
-2.92%
MLS
4/22/2026
Listed
$649,999
—
MLS
Disclaimer: Historical sales information is derived from public records provided by the county offices. Information is not guaranteed and should be independently verified.
437 Field Glow Lane, Apex, NC 27539 (MLS# 10161888) is a Single Family property that was sold at $631,000 on July 29, 2026. Want to learn more about 437 Field Glow Lane? Do you have questions about finding other Single Family real estate for sale in Apex? You can browse all Apex real estate or contact a Coldwell Banker agent to request more information.