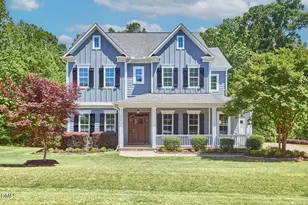
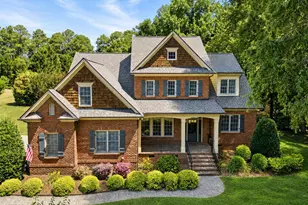
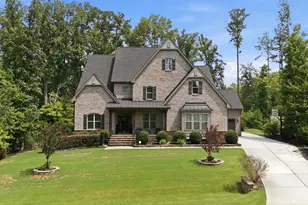
This is a carousel with tiles that activate property listing cards. Use the previous and next buttons to navigate.
1/1
$915,000
This is a carousel with tiles that activate property listing cards. Use the previous and next buttons to navigate.
1/1
Property Description
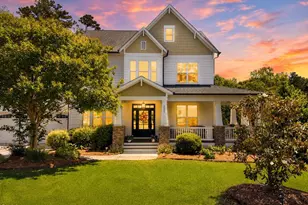
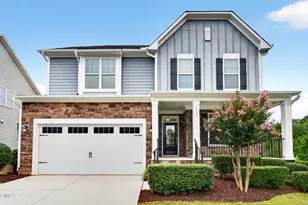
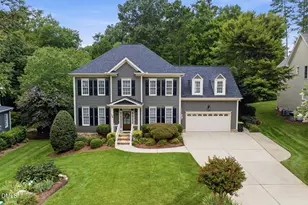
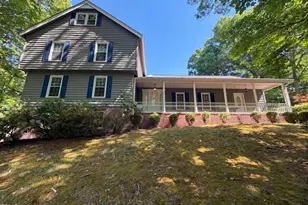
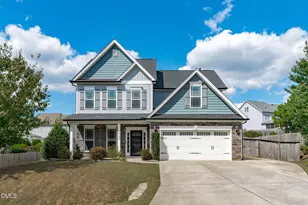
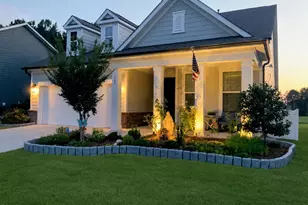
Up to 1% buyer credit available with use of preferred lender Chuck Payne at NFM Lending! Welcome to your dream home--a spacious, thoughtfully designed retreat set on a generous 0.41-acre lot with ultimate privacy in highly desired Brighton Forest. With 6 bedrooms and 5.5 baths, this walk-out basement home delivers exceptional room for entertainment or relaxation and is ideal for multi-generational living. Step onto the welcoming wrap-around front porch, perfect for morning coffee or evening relaxation, and discover an interior that blends elegance and everyday comfort. The main level impresses with a formal dining room and a dedicated office featuring French doors for quiet productivity. The heart of the home is the gourmet kitchen--a chef's dream with granite countertops, a gas range, double ovens, and a walk-in pantry for effortless entertaining and meal prep. Upstairs, the luxurious primary suite offers a serene escape with a spa-like bath: dual vanities, a deep garden tub, and a spacious walk-in tiled shower. Three additional bedrooms provide ample space--one with its own en suite--plus a versatile bonus room ideal as a bedroom, exercise room, media room, or play area. A second full bath serves the upper level conveniently. The finished third floor adds even more flexibility, complete with a full bath and generous walk-in storage. The home offers a finished walk-out basement filled with natural light and offers a large open recreation space, a full en suite bathroom, plus an expansive unfinished storage area for all your needs. With its own private entrance, this flexible space is perfect for an in-law suite, extended family, or visiting guests seeking privacy and independence. In addition, plumbing lines have been added in the recreational space, ideal for a future bar or kitchen. Outside, the fully fenced yard is your private sanctuary. Extending well beyond the fenced area, it backs to a peaceful stream and wooded buffer for seclusion.Enjoy the screened porch, expansive deck, and stamped concrete patio surrounded by lush tropical foliage. A charming pond adds tranquility to this resort-like backyard. The 2-car garage is oversized with space for a golf cart and is wired for an EV charging station. The neighborhood features its own community pool and playground, and you're just 3 miles from I-540 at Bells Lake Road--putting RTP and major Triangle destinations minutes away.
Full Property Details
Full Property Details for 4603 Brighton Ridge Dr
General
- Sold For: $915,000
- HOA FEE: $75/month
- HOA FEE FREQ.: Quarterly
- Taxes: $7,724 (2025)
- Status: Closed
- Type: Single Family
- Source: 2218
- MLS ID: 10155661
- Added to Site: 195 day(s) ago
Interior
- Number of Rooms: 13
- Interior Features: Bathtub/Shower Combination, Beamed Ceilings, Bookcases, Breakfast Bar, Built-in Features, Butler's Pantry, Ceiling Fan(s), Chandelier, Coffered Ceiling(s), Crown Molding, Double Vanity, Eat-in Kitchen, Entrance Foyer, Granite Counters, High Ceilings, High Speed Internet, In-Law Floorplan, Kitchen Island, Open Floorplan, Pantry, Recessed Lighting, Second Primary Bedroom, Separate Shower, Smooth Ceilings, Stone Counters, Tray Ceiling(s), Walk-In Closet(s), Walk-In Shower, Wired for Sound
- Fireplace: Yes
- Number of Fireplaces: 1
- Fireplace(s): Blower Fan, Gas Log, Living Room
- Appliances: Built-In Electric Oven, Convection Oven, Cooktop, Dishwasher, Double Oven, Dryer, Free-Standing Refrigerator, Gas Cooktop, Ice Maker, Oven, Range Hood, Refrigerator, Self Cleaning Oven, Smart Appliance(s), Stainless Steel Appliance(s), Washer, Water Heater
- Flooring: Carpet, Tile, Wood
Rooms
Bathrooms
- Total Bathrooms: 6
- Full Bathrooms: 5
- Half Bathrooms: 1
Bedrooms
- Total Bedrooms: 6
Other Rooms
- Laundry: Electric Dryer Hookup, Inside, Laundry Room, Main Level, Washer Hookup
Additional Information
- Shared Amenities: Playground, Pool
- Security/Safety: Carbon Monoxide Detector(s), Security System, Smoke Detector(s)
Exterior
- Exterior Features: Fenced Yard, Private Yard, Rain Gutters
- Porch/Patio/Deck: Covered, Deck, Enclosed, Front Porch, Patio, Porch, Scre
Parking
- Garage: Yes
- Attached garage: Yes
- Garage Spaces: 2
- Parking Features: Attached, Concrete, Driveway, Garage, Garage Door Opener, Parking Pad
Location
- County: Wake
- Subdivision: Brighton Forest
- Direction Faces: West
School Information
- Elementary School: Wake - West Lake Elementary
- Middle School: Wake - West Lake Middle
- High School: Wake - Middle Creek High
Community
- Association: Yes
- Assoc. Name: Brighton Forest Community Association
Heating & Cooling
- Central air: Yes
- Air Conditioning: Yes
- Cooling Type: Ceiling Fan(s), Central Air, Electric, Zoned
- Heating Type: Central, Fireplace(s), Heat Pump, Natural Gas, Zoned
Utilities
- Sewer: Public Sewer
- Water: Public
Structural Information
- Architectural Style: Craftsman
- Structure Type: House
- Builder: Robuck Homes
- Exterior Const.: Fiber Cement, Shake Siding, Stone
- Basement: Yes
- Basement Desc.: Concrete, Daylight, Exterior Entry, Finished, Full, Heated, Interior Entry, Partially Finished, Storage Space, Walk-Out Access
- Roof: Architectural Shingle, Shingle
- Common Walls: No Common Walls
- Windows: Blinds, Double Pane Windows, Plantation Shutters, Screens
- Stories/Levels: 4
- Building Size: 4632
- Square Feet: 4,632
- Living Area: 4,632 Sq. Ft.
- Finished Above Grnd: 3,693 Sq. Ft.
- Finished Below Grnd: 939 Sq. Ft.
- Year Built: 2014
Additional Structures
- Other Structures: Shed(s)
Lot Features
- Property View: Trees/Woods
- Lot Size (Acres): 0.41
- Lot Size (Sq. Ft.): 17,860
- Frontage: City Street
- Street/Road Desc.: Asphalt
- Fence: Yes
- Lot Features: Back Yard, Front Yard, Gentle Sloping, Landscaped
- Zoning: RMD
- Fencing (Description): Back Yard, Fenced, Gate, Privacy, Wood
Financial Considerations
- Association Fee: Yes
- Association Fee: $225
- Assoc Fee Freq.: Quarterly
- Tax Amount: $7,724.18
- Tax Year: 2025
- Terms: Cash, Conventional, FHA, VA Loan
Disclosures and Reports
- Special Conditions: Seller Licensed Real Estate Professional
- APN: 068801192202000 0419552
- Lot Number: 330
Listed by ERA Live Moore, Marna Aileen Munsell (919) 522-5454
Sold by Coldwell Banker Advantage, Lauren Fours

Get Pre-Approved Today
Schools
Schools serving 4603 Brighton Ridge Dr
School District:Wake County Schools
| Name | Grades | Distance |
|---|---|---|
West Lake Elementary 4500 West Lake Road, Apex, NC 27539 | PK-5 | 2.3 mi |
West Lake Middle 4600 West Lake Road, Apex, NC 27539 | 6-8 | 2.2 mi |
Middle Creek High 123 Middle Creek Park Avenue, Apex, NC 27539 | 9-12 | 2.5 mi |
Disclaimer:
School attendance boundaries provided by ATTOM Data Solutions and are for reference only. Contact the school directly to verify enrollment eligibility.
Price & Sales History for 4603 Brighton Ridge Dr
Date
Details
Price
Change
Source
8/24/2026
Sold
$915,000
—
MLS
5/27/2026
Price Reduced
$915,000
-3.17%
MLS
4/30/2026
Price Reduced
$945,000
-3.57%
MLS
3/27/2026
Listed
$980,000
—
MLS
Disclaimer: Historical sales information is derived from public records provided by the county offices. Information is not guaranteed and should be independently verified.
4603 Brighton Ridge Drive, Apex, NC 27539 (MLS# 10155661) is a Single Family property that was sold at $915,000 on August 24, 2026. Want to learn more about 4603 Brighton Ridge Drive? Do you have questions about finding other Single Family real estate for sale in Apex? You can browse all Apex real estate or contact a Coldwell Banker agent to request more information.