This is a carousel with tiles that activate property listing cards. Use the previous and next buttons to navigate.
1/1
$1,595,000
This is a carousel with tiles that activate property listing cards. Use the previous and next buttons to navigate.
1/1
Property Description
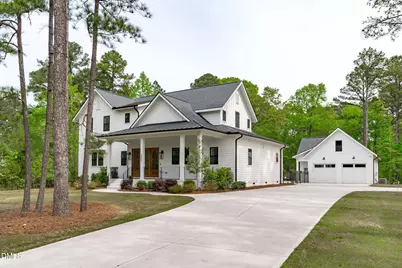
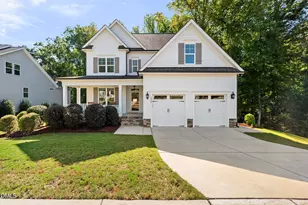
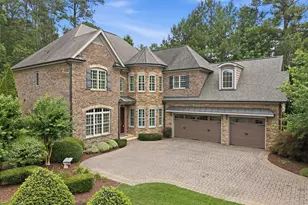
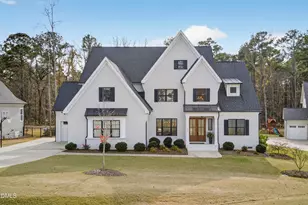
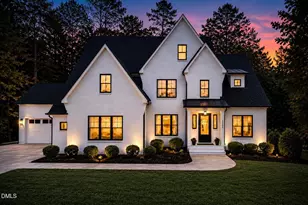
Experience true resort-style living in this stunning custom-built retreat, featuring over $146,000 in state-of-the-art technology upgrades and a thoughtfully designed indoor-outdoor lifestyle. Complete with a private gunite pool, expansive patio, and a fully equipped outdoor kitchen and cabana, this home is perfectly tailored for both everyday luxury and exceptional entertaining. From the moment you step into the light-filled entryway, you're welcomed by serene wooded views and immediate glimpses of your own private oasis. The open-concept floor plan flows effortlessly, anchored by a spacious family room with a coffered, wood-beamed ceiling and walls of natural light. Sliding glass doors extend the living space to a covered porch and the beautifully landscaped backyard beyond. The dining area is bathed in sunlight from multiple windows, creating an inviting setting for both casual meals and elevated gatherings. At the heart of the home, the chef's kitchen is a true showpiece, appointed with JennAir stainless steel appliances, a gas range with custom hood, wall ovens, quartz countertops, designer tile backsplash, and an oversized center island. Thoughtful details such as two-tone cabinetry, curated lighting, a dry bar, and a generous walk-in pantry blend style with everyday functionality. The owner's suite offers a private retreat with tranquil pool views, highlighted by a dramatic beamed ceiling, powered black out drapes, and a custom walk-in closet. The spa-inspired ensuite bath features a frameless glass shower, elegant tilework, free standing vessel tub, and dual sink vanity for a refined, relaxing experience. Additional main-level features include a powder room, mudroom with built-in drop zone, and a dedicated laundry room. Throughout the home, custom plantation shutters and automatic curtains enhance both comfort and sophistication. Technology upgrades include low voltage media and data ports, an integrated sound system throughout the property, electronic locks on all exterior doors, and 360 degree camera coverage. Upstairs, a versatile loft, an additional ensuite, two more bedrooms, and third full bathroom, providing ample space for family and guests. The detached two-car garage is equipped with an EV charger and includes a full bathroom, ideal for poolside use, as well as a finished bonus room above, perfect for a private office, guest suite, or creative space. This exceptional residence offers a rare balance of privacy and convenience, with easy access to premier shopping, dining, RDU airport, Research Triangle Park, and all recreational amenities that Apex, Holly Springs, and Cary have to offer.
Full Property Details
Full Property Details for 5005 Ten-Ten Rd
General
- Sold For: $1,595,000
- Taxes: $8,487
- Status: Closed
- Type: Single Family
- Source: 2218
- MLS ID: 10159194
- Added to Site: 49 day(s) ago
Interior
- Number of Rooms: 18
- Interior Features: Bar, Beamed Ceilings, Breakfast Bar, Ceiling Fan(s), Coffered Ceiling(s), Dry Bar, Entrance Foyer, High Ceilings, High Speed Internet, Kitchen Island, Open Floorplan, Pantry, Master Downstairs, Quartz Counters, Recessed Lighting, Room Over Garage, Separate Shower, Smart Camera(s)/Recording, Smart Light(s), Smart Thermostat, Smooth Ceilings, Soaking Tub, Storage, Walk-In Closet(s), Walk-In Shower, Wired for Data, Wired for Sound
- Appliances: Bar Fridge, Convection Oven, Dishwasher, Double Oven, Gas Range, Gas Water Heater, Microwave, Plumbed For Ice Maker, Range Hood, Refrigerator, Self Cleaning Oven, Stainless Steel Appliance(s), Tankless Water Heater, Oven, Wine Refrigerator
- Flooring: Hardwood, Tile
Rooms
Bathrooms
- Total Bathrooms: 5
- Full Bathrooms: 4
- Half Bathrooms: 1
Bedrooms
- Total Bedrooms: 4
Other Rooms
- Laundry: Electric Dryer Hookup, Laundry Room, Main Level, Sink
Additional Information
- Shared Amenities: None
- Pool: Yes
- Private Pool: Yes
- Pool Description: Fenced, Gunite, In Ground, Outdoor Pool, Pool Cover, Private
- Spa Description: None
Exterior
- Exterior Features: Fenced Yard, Gas Grill, Lighting, Outdoor Kitchen, Private Yard, Rain Gutters, Smart Camera(s)/Recording, Smart Light(s), Smart Lock(s), Storage
- Porch/Patio/Deck: Covered, Front Porch, Rear Porch
Parking
- Garage: Yes
- Garage Spaces: 2
- Parking Features: Concrete, Detached, Driveway, Electric Vehicle Charging Station(s), Garage, Garage Door Opener, Garage Faces Front, Storage
Location
- County: Wake
- Subdivision: Lynnhaven
- Driving Directions: From Holly Springs Rd Northbound, Continue straight, Use the right 2 lanes to turn right onto Ten-Ten Rd, Home is on the left. Welcome!
- Direction Faces: Southwest
School Information
- Elementary School: Wake - Yates Mill
- Middle School: Wake - Dillard
- High School: Wake - Middle Creek
Heating & Cooling
- Air Conditioning: Yes
- Cooling Type: Ceiling Fan(s), Central Air, Zoned
- Heating Type: Central, Heat Pump, Propane
Utilities
- Sewer: Septic Tank
- Water: Public
- Utility Description: Cable Available, Electricity Connected, Septic Connected, Water Connected, Propane
Structural Information
- Architectural Style: Traditional, Transitional
- Structure Type: House, Site Built
- Exterior Const.: Board & Batten Siding, Brick Veneer, HardiPlank Type
- Roof: Shingle, Metal
- Common Walls: No Common Walls
- Windows: Drapes, Plantation Shutters
- Stories/Levels: 2
- Building Size: 3619
- Square Feet: 3,619
- Finished Above Grnd: 3,619 Sq. Ft.
- Year Built: 2023
Additional Structures
- Other Structures: Cabana, Garage(s), Outdoor Kitchen
Lot Features
- Property View: Neighborhood, Pool, Trees/Woods
- Lot Size (Acres): 1.15
- Lot Size (Sq. Ft.): 50,094
- Lot Dimensions: 165 x 303 x 166 x 299
- Frontage: State Road
- Street/Road Desc.: Paved
- Fence: Yes
- Lot Features: Back Yard, Few Trees, Front Yard, Landscaped
- Fencing (Description): Back Yard, Partial, Pipe, See Remarks
Financial Considerations
- Tax Amount: $8,487.77
Disclosures and Reports
- Special Conditions: Standard
- Property ID: 770158671
- Lot Number: 122
Listed by Team Anderson Realty, Erica Anderson (919) 610-5126
Sold by Keller Williams Legacy, Michelle Lynn Stephenson

Get Pre-Approved Today
Schools
Schools serving 5005 Ten-Ten Rd
School District:Wake County Schools
| Name | Grades | Distance |
|---|---|---|
Yates Mill Elementary 5993 Yates Mill Pond Road, Raleigh, NC 27606 | PK-5 | 3.7 mi |
Dillard Drive Middle 5200 Dillard Drive, Raleigh, NC 27606 | 6-8 | 4.8 mi |
Middle Creek High 123 Middle Creek Park Avenue, Apex, NC 27539 | 9-12 | 1.5 mi |
Disclaimer:
School attendance boundaries provided by ATTOM Data Solutions and are for reference only. Contact the school directly to verify enrollment eligibility.
Price & Sales History for 5005 Ten-Ten Rd
Date
Details
Price
Change
Source
5/19/2026
Sold
$1,595,000
—
MLS
4/10/2026
Listed
$1,595,000
—
MLS
Disclaimer: Historical sales information is derived from public records provided by the county offices. Information is not guaranteed and should be independently verified.
5005 Ten Ten Road, Apex, NC 27539 (MLS# 10159194) is a Single Family property that was sold at $1,595,000 on May 19, 2026. Want to learn more about 5005 Ten Ten Road? Do you have questions about finding other Single Family real estate for sale in Apex? You can browse all Apex real estate or contact a Coldwell Banker agent to request more information.