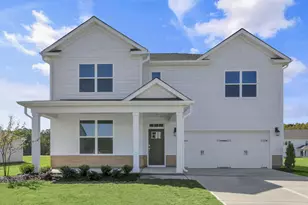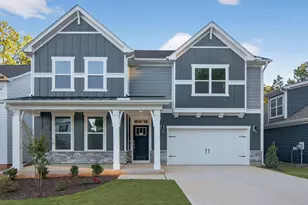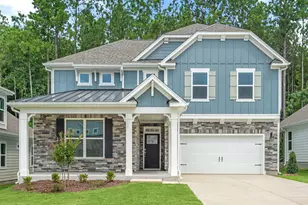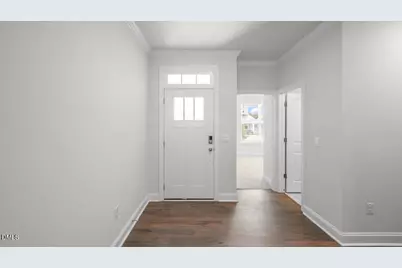
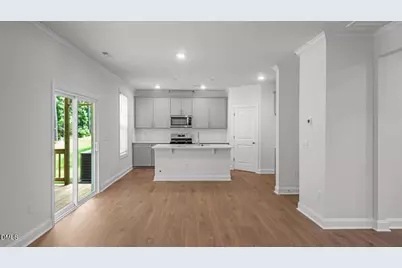
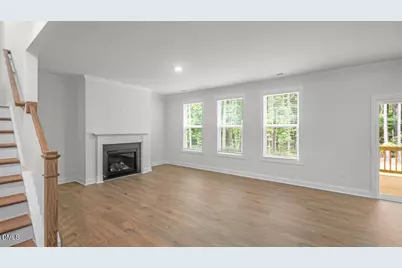
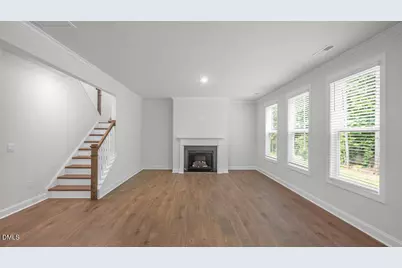
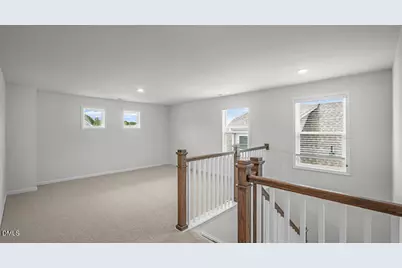
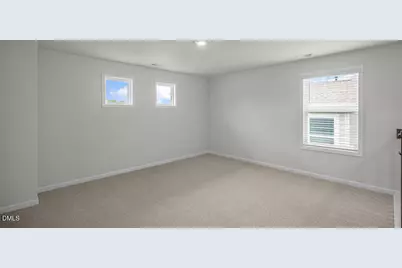
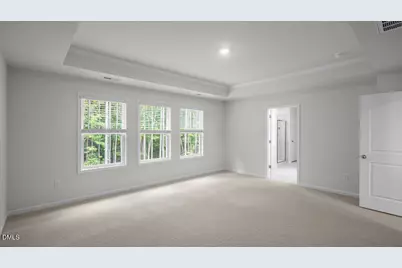
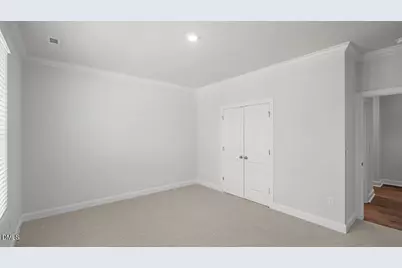
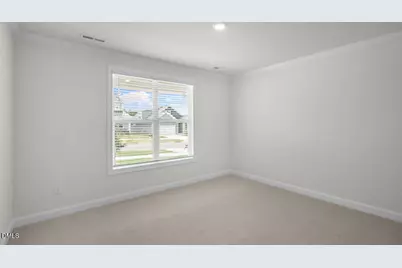

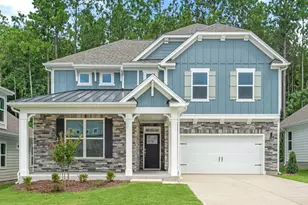
This is a carousel with tiles that activate property listing cards. Use the previous and next buttons to navigate.
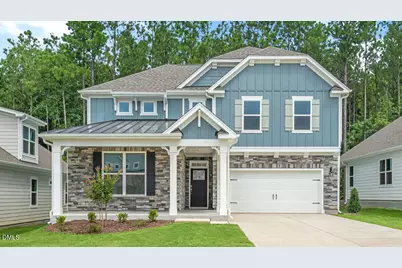
$628,840 Just Listed
This is a carousel with tiles that activate property listing cards. Use the previous and next buttons to navigate.
Full Property Details for 5028 Dezola St
General
- Price: $628,840
- HOA FEE: $95/month
- Status: Active
- Type: Single Family
- Source: 2218
- MLS ID: 10187645
- Updated: 8/20/2026
- Added to Site: 1 day(s) ago
Interior
- Number of Rooms: 1
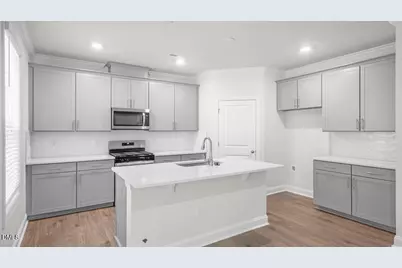
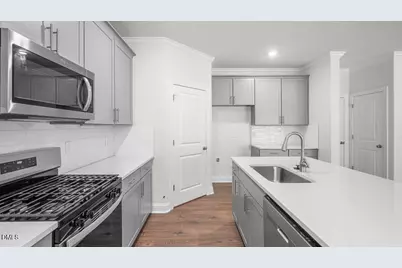
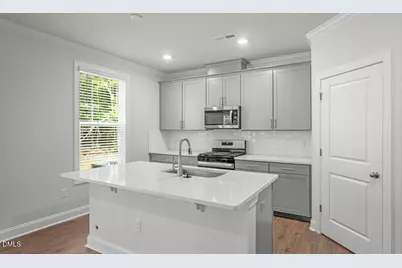
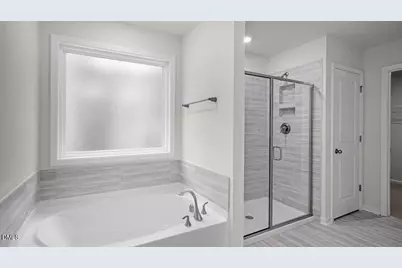
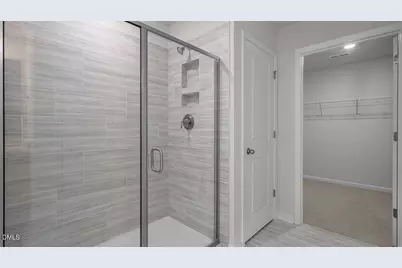
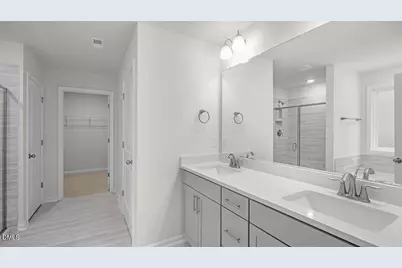
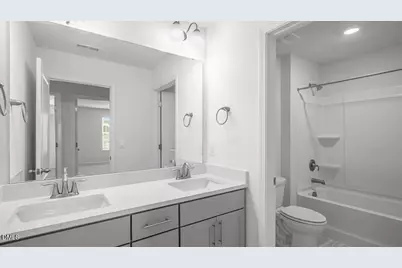
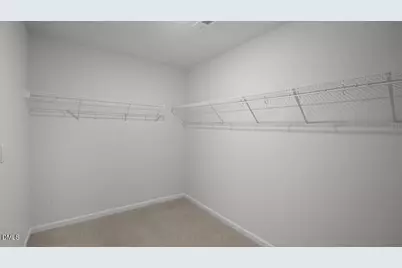
- Interior Features: Bathtub/Shower Combination, Double Vanity, Dual Closets, Eat-in Kitchen, High Ceilings, Kitchen Island, Kitchen/Dining Room Combination, Open Floorplan, Pantry, Quartz Counters, Separate Shower, Smart Home, Smart Thermostat, Soaking Tub, Walk-In Closet(s), Walk-In Shower, Water Closet
- Fireplace: Yes
- Number of Fireplaces: 1
- Appliances: Dishwasher, Free-Standing Gas Range, Microwave, Stainless Steel Appliance(s), Tankless Water Heater
- Flooring: Carpet, Laminate, Tile
Rooms
Bathrooms
- Total Bathrooms: 3
- Full Bathrooms: 3
Bedrooms
- Total Bedrooms: 4
Other Rooms
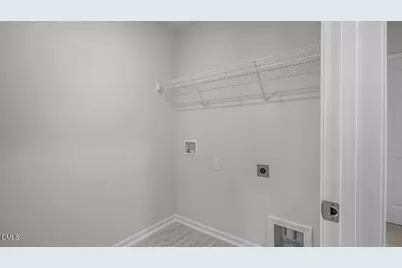
- Laundry: Electric Dryer Hookup, Laundry Room, Upper Level, Washer Hookup
Additional Information
- Shared Amenities: Pool, Trail(s), Other
- Pool: Yes
Exterior
- Porch/Patio/Deck: Covered, Patio
Parking
- Garage: Yes
- Attached garage: Yes
- Garage Spaces: 2
- Covered Spaces: 2
- Parking Features: Attached, Concrete, Driveway, Electric Vehicle Charging Station(s), Garage, Garage Door Opener, Garage Faces Front
Location
- County: Wake
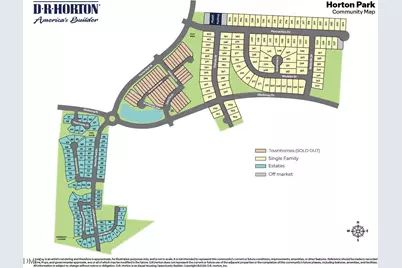
- Subdivision: Horton Park
- Building Name: Edisto
- Driving Directions: Head southwest on US-1 S, Take exit 96 for Ten Ten Rd, continue approx. 1 mile and take a right on Jessie Dr., continue on Jessie Dr until it ends and take a left on Horton Park Drive. Model home is on the left on Percussion Dr.
- City Limits: Yes
School Information
- Elementary School: Wake - Oak Grove Elementary
- Middle School: Wake - Lufkin Road Middle
- High School: Wake - Apex High
Community
- Association: Yes
- Assoc. Fees Include: Maintenance Grounds
Heating & Cooling
- Air Conditioning: Yes
- Cooling Type: Central Air
- Heating Type: Natural Gas, None
Utilities
- Sewer: Public Sewer
- Water: Public
- Utility Description: Electricity Connected, Natural Gas Connected, Sewer Connected, Water Connected
Structural Information
- Architectural Style: Traditional
- Structure Type: House, Site Built
- Builder: D.R. Horton
- Exterior Const.: Board & Batten Siding, Stone
- Roof: Shingle
- Stories/Levels: 2
- Building Size: 2651
- Square Feet: 2,651
- Finished Above Grnd: 2,651 Sq. Ft.
- Year Built: 2026
Additional Structures
- Other Structures: None
Lot Features
- Lot Size (Acres): 0.13
- Lot Size (Sq. Ft.): 5,662.8
- Lot Features: Back Yard, Front Yard
Financial Considerations
- Association Fee: $95
- Assoc Fee Freq.: Monthly
Disclosures and Reports
- Special Conditions: Standard
- Property ID: 750394873
- Lot Number: 395
Listed by D.R. Horton, Inc., Kenneth Ward (919) 713-8414
Schools serving 5028 Dezola St
| Name | Grades | Distance |
|---|---|---|
Oak Grove Elementary, Raleigh, NC 10401 Penny Road, Raleigh, NC 27606 | PK-5 | 2.2 mi |
Lufkin Road Middle 1002 Lufkin Road, Apex, NC 27539 | 6-8 | 1.5 mi |
Price & Sales History for 5028 Dezola St
Estimate the Cost for 5028 Dezola St
5028 Dezola Street, Apex, NC 27539 (MLS# 10187645) is a Single Family property with 4 bedrooms and 3 full bathrooms. 5028 Dezola Street is currently listed for $628,840 and was received on August 20, 2026. Want to learn more about 5028 Dezola Street? Do you have questions about finding other Single Family real estate for sale in Whitehall Village? You can browse all Whitehall Village real estate or contact a Coldwell Banker agent to request more information.