This is a carousel with tiles that activate property listing cards. Use the previous and next buttons to navigate.
1/1
$450,000
This is a carousel with tiles that activate property listing cards. Use the previous and next buttons to navigate.
1/1
Property Description
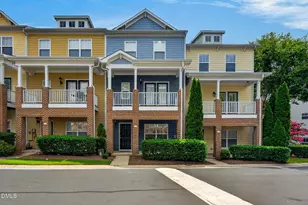
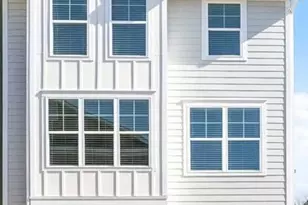
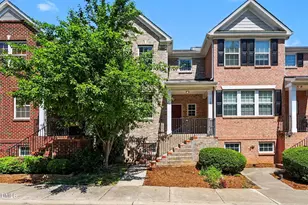
This Apex location SHINES! Open concept living at its best in this beautifully updated 3-bedroom, 2.5-bath home with a 2-car garage and 1,727 square feet in one of Apex's most convenient locations! Enjoy the ease of being just a short walk to grocery shopping, Downtown Apex, and the Town Hall Campus while tucked away on a quiet street with a level driveway. Step inside to discover fresh interior paint, brand-new carpet, and site-finished hardwood floors that flow throughout the main living areas. Designed for both everyday living and entertaining, the heart of the home is the thoughtfully designed kitchen featuring a large island, custom pantry storage, and a convenient drawer microwave. Living room with gas log fireplace anchors the home. Extend the living outside on your private balcony overlooking serene natural buffer. Upstairs, the spacious Primary Suite is filled with natural light and offers a relaxing retreat complete with an oversized walk-in shower, dual vanity, and custom closet with beautiful cedar wood accents. Two additional bedrooms, a full bath, and a generous laundry room provide flexible space for family, guests, or work-from-home needs. Storage and organization shine throughout with custom-designed shelving systems in every closet. Solar panels installed in 2023 help improve energy efficiency and reduce utility costs. With thoughtful design, functional spaces, and an unbeatable location close to everything Apex has to offer, this home is ready to welcome its next owner.
Full Property Details
Full Property Details for 508 Mill Hopper Ln
General
- Sold For: $450,000
- HOA FEE: $92/month
- HOA FEE FREQ.: Quarterly
- Taxes: $4,223
- Status: Closed
- Type: Single Family
- Source: 2218
- MLS ID: 10173438
- Added to Site: 100 day(s) ago
Interior
- Number of Rooms: 7
- Interior Features: Bathtub/Shower Combination, Cedar Closet(s), Ceiling Fan(s), Double Vanity, Kitchen Island, Pantry, Shower Only, Smooth Ceilings, Walk-In Closet(s), Walk-In Shower, Water Closet
- Fireplace: Yes
- Number of Fireplaces: 1
- Fireplace(s): Gas Log, Living Room
- Appliances: Dishwasher, Disposal, Electric Range, Gas Water Heater, Microwave, Plumbed For Ice Maker, Range Hood
- Flooring: Carpet, Hardwood, Tile
Rooms
Bathrooms
- Total Bathrooms: 3
- Full Bathrooms: 2
- Half Bathrooms: 1
Bedrooms
- Total Bedrooms: 3
Other Rooms
- Laundry: Laundry Room, Lower Level, Sink
Additional Information
- Shared Amenities: Clubhouse, Fitness Center, Pond Year Round, Pool, Trail(s)
- Pool: Yes
Exterior
- Exterior Features: Balcony, Rain Gutters
- Porch/Patio/Deck: Deck, Front Porch, Wrap Around
Parking
- Garage: Yes
- Attached garage: Yes
- Garage Spaces: 2
- Parking Features: Concrete, Garage Door Opener, Garage Faces Front
Location
- County: Wake
- Subdivision: Old Mill Village
- Driving Directions: See GPS
- City Limits: Yes
School Information
- Elementary School: Wake - Apex Elementary
- Middle School: Wake - Apex Middle
- High School: Wake - Apex High
Community
- Association: Yes
- Assoc. Fees Include: Unknown
Heating & Cooling
- Air Conditioning: Yes
- Cooling Type: Central Air
- Heating Type: None
Utilities
- Sewer: Public Sewer
- Water: Public
Structural Information
- Architectural Style: Traditional
- Structure Type: House, Site Built
- Exterior Const.: Fiber Cement
- Roof: Shingle
- Stories/Levels: 2
- Building Size: 1727
- Square Feet: 1,727
- Finished Above Grnd: 1,727 Sq. Ft.
- Year Built: 2016
Lot Features
- Property View: Trees/Woods
- Lot Size (Acres): 0.07
- Lot Size (Sq. Ft.): 3,049.2
- Zoning: PUD-C
Financial Considerations
- Association Fee: $277
- Assoc Fee Freq.: Quarterly
- Tax Amount: $4,223.88
Disclosures and Reports
- Special Conditions: Standard
- Property ID: 074219710662000 0364891
- Lot Number: 19
Listed by Triangle Home Team Realty, Michael Proctor (919) 815-4263
Sold by Town & Country Realty, Inc., Mike Montpetit

Get Pre-Approved Today
Schools
Schools serving 508 Mill Hopper Ln
School District:Wake County Schools
| Name | Grades | Distance |
|---|---|---|
Apex Elementary 700 Tingen Road, Apex, NC 27502 | PK-5 | 1.2 mi |
Apex Middle 400 East Moore Street, Apex, NC 27502 | 6-8 | 0.6 mi |
Apex High 1501 Laura Duncan Road, Apex, NC 27502 | 9-12 | 0.8 mi |
Disclaimer:
School attendance boundaries provided by ATTOM Data Solutions and are for reference only. Contact the school directly to verify enrollment eligibility.
Price & Sales History for 508 Mill Hopper Ln
Date
Details
Price
Change
Source
9/02/2026
Sold
$450,000
-1.96%
MLS
7/23/2026
Price Reduced
$459,000
-3.37%
MLS
6/11/2026
Listed
$475,000
—
MLS
Disclaimer: Historical sales information is derived from public records provided by the county offices. Information is not guaranteed and should be independently verified.
508 Mill Hopper Lane, Apex, NC 27502 (MLS# 10173438) is a Single Family property that was sold at $450,000 on September 02, 2026. Want to learn more about 508 Mill Hopper Lane? Do you have questions about finding other Single Family real estate for sale in Apex? You can browse all Apex real estate or contact a Coldwell Banker agent to request more information.