This is a carousel with tiles that activate property listing cards. Use the previous and next buttons to navigate.
1/1
$380,000
This is a carousel with tiles that activate property listing cards. Use the previous and next buttons to navigate.
1/1
Property Description
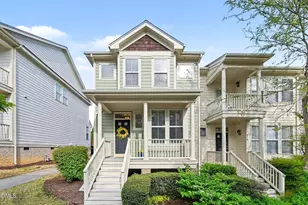
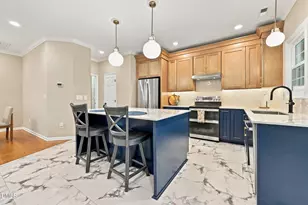
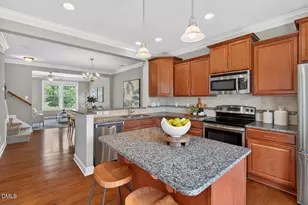
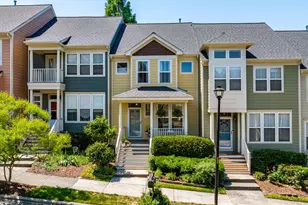
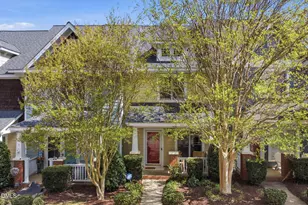
Tucked within the highly sought-after Scotts Mill community, this elegant cottage-style townhome offers a refined blend of comfort and elevated design. A charming front porch welcomes you in, setting the stage for the light-filled, open interior where thoughtful updates and timeless finishes create a truly elevated living experience. The beautifully updated kitchen (2022) serves as the heart of the home, showcasing granite countertops, a designer tile backsplash, and a seamless flow into the main living space--perfect for both intimate evenings and stylish entertaining. Rich LVP flooring (2022) spans the main level, adding warmth and sophistication throughout. Upstairs, the primary suite is a serene escape, complete with a spa-inspired bath featuring a walk-in shower and a luxurious garden tub designed for relaxation. Step outside to a private, wooded deck that feels like your own secluded retreat--ideal for morning coffee or unwinding at sunset. With abundant natural light, private parking, and curated updates throughout, every detail has been designed to feel both effortless and elevated. All of this is just moments from the Beaver Creek Greenway Trail System, only 2.2 miles to the charm of Downtown Apex, and surrounded by parks, dining, and everyday conveniences. This is where lifestyle, location, and luxury meet.
Full Property Details
Full Property Details for 517 Village Loop Dr
General
- Sold For: $380,000
- HOA FEE: $135/month
- Taxes: $3,250
- Status: Closed
- Type: Townhouse
- Source: 2218
- MLS ID: 10158960
- Added to Site: 97 day(s) ago
Interior
- Number of Rooms: 13
- Interior Features: Bathtub/Shower Combination, Ceiling Fan(s), Double Vanity, Entrance Foyer, Granite Counters, High Ceilings, Kitchen/Dining Room Combination, Shower Only, Smooth Ceilings, Soaking Tub, Walk-In Closet(s), Walk-In Shower
- Appliances: Dishwasher, Electric Range, Microwave, Vented Exhaust Fan, Water Heater
- Flooring: Carpet, Vinyl
Rooms
Bathrooms
- Total Bathrooms: 3
- Full Bathrooms: 2
- Half Bathrooms: 1
Bedrooms
- Total Bedrooms: 3
Other Rooms
- Laundry: In Kitchen, Laundry Closet, Main Level
Additional Information
- Shared Amenities: Clubhouse, Park, Parking, Playground, Pool, Tennis Court(s)
- Pool: Yes
Exterior
- Exterior Features: Rain Gutters
- Porch/Patio/Deck: Deck, Front Porch
Parking
- Parking Features: Concrete, Driveway, Parking Pad
Location
- County: Wake
- Subdivision: Green at Scotts Mill
- Driving Directions: I-40 Take exit 283A for NC-540 W toward US-1 S/Triangle Expwy Use the left lane to take the ramp to NC-540 E Continue onto NC-540 E Take exit 57 for S Salem St Continue on S Salem St. Drive to Village Loop Dr in Apex
- City Limits: Yes
School Information
- Elementary School: Wake - Scotts Ridge Elementary
- Middle School: Wake - Apex Middle
- High School: Wake - Apex High
Community
- Association: Yes
- Assoc. Fees Include: Maintenance Grounds
Heating & Cooling
- Air Conditioning: Yes
- Cooling Type: Central Air
- Heating Type: Forced Air, Natural Gas
Utilities
- Sewer: Public Sewer
- Water: Public
Structural Information
- Property Detached: Yes
- Architectural Style: Charleston, Cottage, Craftsman
- Structure Type: Townhouse
- Exterior Const.: Fiber Cement
- Roof: Shingle
- Common Walls: 1 Common Wall, End Unit
- Stories/Levels: 2
- Building Size: 1428
- Square Feet: 1,428
- Finished Above Grnd: 1,428 Sq. Ft.
- Year Built: 2005
Lot Features
- Lot Size (Acres): 0.05
- Lot Size (Sq. Ft.): 2,178
- Street/Road Desc.: Asphalt
- Lot Features: Landscaped
- Zoning: TND-C
Financial Considerations
- Association Fee: $135
- Assoc Fee Freq.: Monthly
- Tax Amount: $3,250.56
Disclosures and Reports
- Special Conditions: Standard
- Property ID: 073107790705000 0318863
- Lot Number: 168
Listed by Berkshire Hathaway HomeService, Heather Gower (919) 219-0261
Sold by Vivid Property Group, Katie Rother

Get Pre-Approved Today
Schools
Schools serving 517 Village Loop Dr
School District:Wake County Schools
| Name | Grades | Distance |
|---|---|---|
Scotts Ridge Elementary 6601 Apex Barbecue Road, Apex, NC 27502 | PK-5 | 0.6 mi |
Apex Middle 400 East Moore Street, Apex, NC 27502 | 6-8 | 1.6 mi |
Apex High 1501 Laura Duncan Road, Apex, NC 27502 | 9-12 | 2.3 mi |
Disclaimer:
School attendance boundaries provided by ATTOM Data Solutions and are for reference only. Contact the school directly to verify enrollment eligibility.
Price & Sales History for 517 Village Loop Dr
Date
Details
Price
Change
Source
6/29/2026
Sold
$380,000
—
MLS
4/10/2026
Listed
$380,000
—
MLS
Disclaimer: Historical sales information is derived from public records provided by the county offices. Information is not guaranteed and should be independently verified.
517 Village Loop Drive, Apex, NC 27502 (MLS# 10158960) is a Townhouse property that was sold at $380,000 on June 29, 2026. Want to learn more about 517 Village Loop Drive? Do you have questions about finding other Townhouse real estate for sale in Apex? You can browse all Apex real estate or contact a Coldwell Banker agent to request more information.