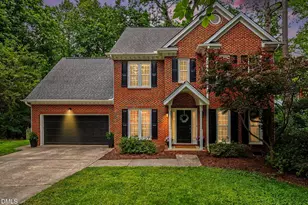
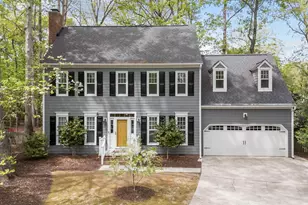
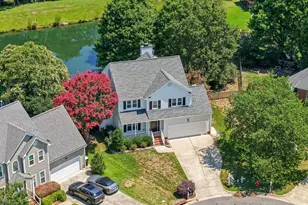
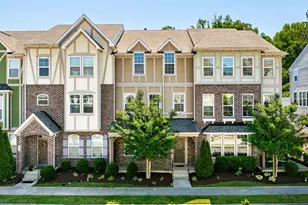
This is a carousel with tiles that activate property listing cards. Use the previous and next buttons to navigate.
1/1
$610,000
This is a carousel with tiles that activate property listing cards. Use the previous and next buttons to navigate.
1/1
Property Description
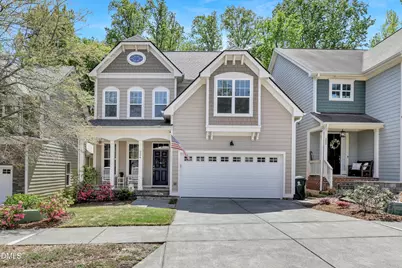
Peak of Good Living and Downtown Apex just steps away! Welcome home to this beautifully designed 4-bedroom, 2.5-bath residence offering 2,412 square feet of comfortable, modern living just minutes from vibrant Downtown Apex. Perfectly situated near the Apex Community Center, Senior Center and grocery stores, this home combines convenience with a peaceful setting. Step inside to an inviting open-concept layout with hardwoods throughout, ideal for both everyday living and entertaining. The chef's kitchen is the heart of the home, featuring a large center island, wall ovens, a gas cooktop, and a spacious walk-in pantry--perfect for cooking enthusiasts and gatherings alike. Upstairs, you'll find generously sized bedrooms along with a versatile loft space--ideal for a media room, home office, or play area. Flexible Unfinished 3rd Floor gives you storage galore OR create the space of your DREAMS! Extend your living outdoors on the private screened porch and patio, where you can relax and unwind while overlooking a natural buffer that offers both privacy and a serene backdrop. Numerous amenities in The Villages of Apex are just icing on the cake! This home truly blends comfort, style, and location--don't miss your opportunity to make it yours!
Full Property Details
Full Property Details for 524 Mill Hopper Ln
General
- Sold For: $610,000
- HOA FEE: $92/month
- HOA FEE FREQ.: Quarterly
- Taxes: $5,086
- Status: Closed
- Type: Single Family
- Source: 2218
- MLS ID: 10159875
- Added to Site: 140 day(s) ago
Interior
- Number of Rooms: 9
- Interior Features: Ceiling Fan(s), Crown Molding, Double Vanity, Entrance Foyer, Granite Counters, Kitchen Island, Open Floorplan, Pantry, Recessed Lighting, Shower Only, Smooth Ceilings, Soaking Tub, Tray Ceiling(s), Walk-In Closet(s), Walk-In Shower, Water Closet
- Fireplace: Yes
- Fireplace(s): Gas Log, Living Room
- Appliances: Dishwasher, Disposal, Gas Cooktop, Gas Water Heater, Microwave, Plumbed For Ice Maker, Range Hood, Stainless Steel Appliance(s), Oven
- Flooring: Carpet, Hardwood, Tile
Rooms
Bathrooms
- Total Bathrooms: 3
- Full Bathrooms: 2
- Half Bathrooms: 1
Bedrooms
- Total Bedrooms: 4
Other Rooms
- Laundry: Laundry Room, Upper Level
Additional Information
- Shared Amenities: Clubhouse, Fitness Center, Pond Year Round, Pool, Trail(s)
- Pool: Yes
Exterior
- Exterior Features: Rain Gutters
Parking
- Garage: Yes
- Attached garage: Yes
- Garage Spaces: 2
- Parking Features: Concrete, Garage Faces Front
Location
- County: Wake
- Subdivision: The Villages of Apex
- Driving Directions: From Downtown Apex take North Salem, RIGHT on Hunter. Hunter turns into Old Raleigh and stay straight. RIGHT on Apex Peakway, RIGHT on Mille Hopper. Home is on your LEFT.
- City Limits: Yes
School Information
- Elementary School: Wake - Apex Elementary
- Middle School: Wake - Apex Middle
- High School: Wake - Apex High
Community
- Association: Yes
- Assoc. Fees Include: None
Heating & Cooling
- Air Conditioning: Yes
- Cooling Type: Central Air
- Heating Type: Forced Air
Utilities
- Sewer: Public Sewer
- Water: Public
Structural Information
- Architectural Style: Traditional
- Structure Type: Site Built
- Exterior Const.: Fiber Cement
- Roof: Shingle
- Stories/Levels: 2
- Building Size: 2412
- Square Feet: 2,412
- Finished Above Grnd: 2,412 Sq. Ft.
- Year Built: 2013
Lot Features
- Property View: Trees/Woods
- Lot Size (Acres): 0.08
- Lot Size (Sq. Ft.): 3,484.8
- Lot Features: Landscaped, Wooded
- Zoning: PUD-C
Financial Considerations
- Association Fee: $277
- Assoc Fee Freq.: Quarterly
- Tax Amount: $5,086.95
Disclosures and Reports
- Special Conditions: Standard
- Property ID: 074219713685000 0364899
- Lot Number: 27
Listed and Sold by Triangle Home Team Realty, Michael Proctor (919) 815-4263

Get Pre-Approved Today
Schools
Schools serving 524 Mill Hopper Ln
School District:Wake County Schools
| Name | Grades | Distance |
|---|---|---|
Apex Elementary 700 Tingen Road, Apex, NC 27502 | PK-5 | 1.2 mi |
Apex Middle 400 East Moore Street, Apex, NC 27502 | 6-8 | 0.6 mi |
Apex High 1501 Laura Duncan Road, Apex, NC 27502 | 9-12 | 0.8 mi |
Disclaimer:
School attendance boundaries provided by ATTOM Data Solutions and are for reference only. Contact the school directly to verify enrollment eligibility.
Price & Sales History for 524 Mill Hopper Ln
Date
Details
Price
Change
Source
6/02/2026
Sold
$610,000
-0.81%
MLS
4/14/2026
Listed
$615,000
—
MLS
Disclaimer: Historical sales information is derived from public records provided by the county offices. Information is not guaranteed and should be independently verified.
524 Mill Hopper Lane, Apex, NC 27502 (MLS# 10159875) is a Single Family property that was sold at $610,000 on June 02, 2026. Want to learn more about 524 Mill Hopper Lane? Do you have questions about finding other Single Family real estate for sale in Apex? You can browse all Apex real estate or contact a Coldwell Banker agent to request more information.