This is a carousel with tiles that activate property listing cards. Use the previous and next buttons to navigate.
1/31
$775,000 Sale Pending
This is a carousel with tiles that activate property listing cards. Use the previous and next buttons to navigate.
1/31
Property Description
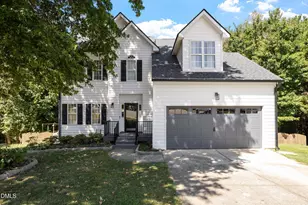
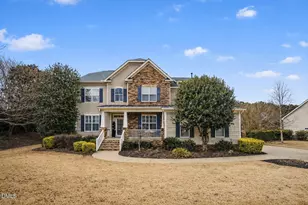
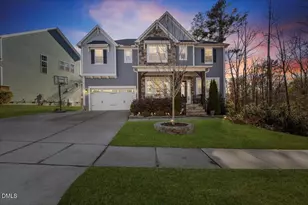
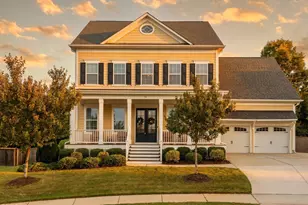
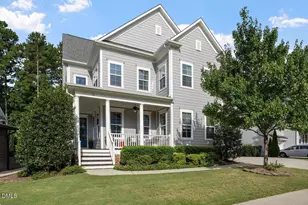
Imagine coming home to your own private retreat, where nearly three-quarters of an acre gives you room to spread out, entertain, and enjoy the lifestyle you've been searching for. Inside, nearly 3,000 square feet of thoughtfully designed living space offers room for everyone. The heart of the home is the spacious eat-in kitchen, featuring abundant counter space and island with veggie sink for preparing meals, gatherings, and creating lasting memories. The open-concept layout allows conversations to flow easily from the kitchen to the living areas, making everyday living and entertaining effortless. A dedicated home office provides the perfect work-from-home space, while the formal dining room is ready for hosting gatherings and special celebrations. The first-floor bedroom and full bath offers flexibility for guests, multigenerational living, or a private retreat. Upstairs, spacious bedrooms and a versatile bonus room provide endless possibilities for a playroom, media room, fitness space, or additional sleeping area. Home is permitted for 4 bedrooms but can live like a 5 bedroom still without losing your bonus room. Even everyday tasks feel easier with the home's oversized laundry room, complete with cabinetry, a utility sink, and abundant storage space-offering the functionality and organization every busy household appreciates. Step outside and discover what truly sets this property apart. Spend summer afternoons cooling off in the private pool, enjoy backyard games on the expansive lawn, or envision future evenings under the cabana grilling and overlooking your own backyard oasis. The extended patio and generous outdoor living areas make entertaining as enjoyable outside as it is inside. Located just minutes from Downtown Holly Springs, you'll enjoy easy access to local restaurants, breweries, parks, shopping, and community events, while remaining conveniently close to NC-540, Downtown Raleigh, and RDU Airport. Whether you're commuting to work, exploring the Triangle, or simply enjoying a quiet evening at home, this property offers the perfect blend of space, convenience, and lifestyle. This is more than a house-it's a place to gather, grow, celebrate, and create memories for years to come.
Full Property Details
Full Property Details for 5404 Dutch Elm Dr
General
- Price: $775,000
- HOA FEE: $29/month
- HOA FEE FREQ.: Annually
- Taxes: $3,901
- Status: Pending
- Type: Single Family
- Source: 2218
- MLS ID: 10176385
- Updated: 7/7/2026
- Added to Site: 60 day(s) ago
Interior
- Number of Rooms: 10
- Interior Features: Bathtub Only, Bathtub/Shower Combination, Ceiling Fan(s), Chandelier, Crown Molding, Dining L, Double Vanity, Dual Closets, Eat-in Kitchen, Entrance Foyer, Kitchen Island, Pantry, Quartz Counters, Recessed Lighting, Separate Shower, Smooth Ceilings, Soaking Tub, Storage, Tray Ceiling(s), Walk-In Closet(s), Walk-In Shower, Water Closet
- Fireplace: Yes
- Number of Fireplaces: 1
- Fireplace(s): Family Room, Gas
- Appliances: Dishwasher, Dryer, Electric Range, Ice Maker, Microwave, Plumbed For Ice Maker, Refrigerator, Stainless Steel Appliance(s), Washer, Water Heater
- Flooring: Carpet, Ceramic Tile, Hardwood
Rooms
Bathrooms
- Total Bathrooms: 3
- Full Bathrooms: 3
Bedrooms
- Total Bedrooms: 4
Other Rooms
- Laundry: Electric Dryer Hookup, Laundry Closet, Laundry Room, Sink, Washer Hookup
Additional Information
- Shared Amenities: None
- Pool: Yes
- Private Pool: Yes
- Pool Description: Fenced, In Ground, Outdoor Pool, Private, Waterfall
Exterior
- Exterior Features: Built-in Barbecue, Private Entrance, Private Yard, Rain Gutters
- Porch/Patio/Deck: Patio
Parking
- Garage: Yes
- Attached garage: Yes
- Garage Spaces: 2
- Parking Features: Concrete, Driveway, Garage
Location
- County: Wake
- Subdivision: Fair Oaks
- Driving Directions: Take Sunset Lake Road and then turn onto Black Forest Drive. Take a right on to Dutch Elm Drive. The house will be on your right.
School Information
- Elementary School: Wake - Holly Springs Elementary
- Middle School: Wake - Holly Ridge Middle
- High School: Wake - Felton Grove High
Community
- Association: Yes
- Assoc. Fees Include: Maintenance Grounds
Heating & Cooling
- Air Conditioning: Yes
- Cooling Type: Ceiling Fan(s), Central Air, Dual
- Heating Type: Fireplace(s), Natural Gas, None
Utilities
- Sewer: Septic Tank
- Water: Public
- Utility Description: Electricity Connected, Natural Gas Connected, Septic Connected, Water Connected
Structural Information
- Architectural Style: Traditional, Transitional
- Structure Type: House, Site Built
- Exterior Const.: Brick, Synthetic Stucco, Vinyl Siding
- Basement: Yes
- Basement Desc.: Crawl Space
- Roof: Shingle
- Common Walls: No Common Walls
- Windows: Blinds, Insulated Windows
- Drive-In Doors: Storm Door(s)
- Stories/Levels: 2
- Building Size: 3070
- Square Feet: 3,070
- Finished Above Grnd: 3,070 Sq. Ft.
- Year Built: 2003
Additional Structures
- Other Structures: Cabana
Lot Features
- Lot Size (Acres): 0.69
- Lot Size (Sq. Ft.): 30,056.4
- Frontage: City Street
- Street/Road Desc.: Asphalt
- Fence: Yes
- Lot Features: Back Yard, Cul-De-Sac, Few Trees, Front Yard, Landscaped
- Fencing (Description): Back Yard, Partial, Wrought Iron
Financial Considerations
- Association Fee: $352
- Assoc Fee Freq.: Annually
- Tax Amount: $3,901.84
Disclosures and Reports
- Special Conditions: Standard, Trust
- Property ID: 750425343
- Lot Number: 3
Listed by Flex Realty, Nanette Lehr (919) 562-0469
Get Pre-Approved Today
Schools
Schools serving 5404 Dutch Elm Dr
School District:Wake County Schools
| Name | Grades | Distance |
|---|---|---|
Holly Springs Elementary 401 Holly Springs Road, Holly Springs, NC 27540 | PK-5 | 1.8 mi |
Holly Ridge Middle 950 Holly Springs Road, Holly Springs, NC 27540 | 6-8 | 1.7 mi |
Disclaimer:
School attendance boundaries provided by ATTOM Data Solutions and are for reference only. Contact the school directly to verify enrollment eligibility.
Price & Sales History for 5404 Dutch Elm Dr
Date
Details
Price
Change
Source
6/25/2026
Listed
$775,000
158.33%
MLS
3/11/2004
Sold
$300,000
—
Public Record
Disclaimer: Historical sales information is derived from public records provided by the county offices. Information is not guaranteed and should be independently verified.
Tax History
Tax History for 5404 Dutch Elm Dr
Year
Property Taxes
Change
Tax Assessment
Change
2025
$3,902
3%
$606,918
—
2024
$3,789
13%
$606,918
42%
2023
$3,349
8%
$426,919
—
2022
$3,103
3%
$426,919
—
2021
$3,020
2%
$426,919
—
2020
$2,970
-5%
$426,919
13%
2019
$3,117
9%
$379,245
—
2018
$2,866
6%
$379,245
—
2017
$2,716
2%
$379,245
—
2016
$2,661
-2%
$379,245
-2%
2015
$2,706
8%
$386,697
2%
2014
$2,515
7%
$379,134
—
2013
$2,348
—
$379,134
—
Disclaimer: Historical tax information is derived from public records provided by the county offices. Information is not guaranteed and should be independently verified.
Estimate the Cost
Estimate the Cost for 5404 Dutch Elm Dr
5404 Dutch Elm Drive, Apex, NC 27539 (MLS# 10176385) is a Single Family property with 4 bedrooms and 3 full bathrooms. 5404 Dutch Elm Drive is currently listed for $775,000 and was received on June 25, 2026. Want to learn more about 5404 Dutch Elm Drive? Do you have questions about finding other Single Family real estate for sale in Apex? You can browse all Apex real estate or contact a Coldwell Banker agent to request more information.