This is a carousel with tiles that activate property listing cards. Use the previous and next buttons to navigate.
1/1
$1,895
This is a carousel with tiles that activate property listing cards. Use the previous and next buttons to navigate.
1/1
Property Description
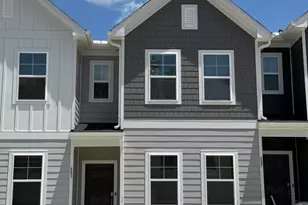
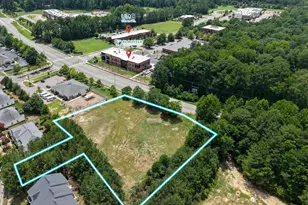
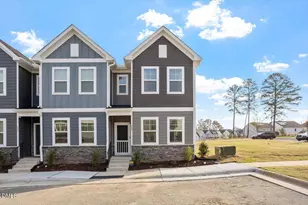
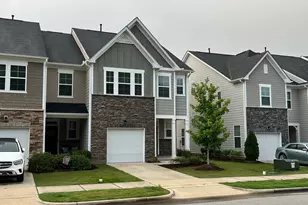
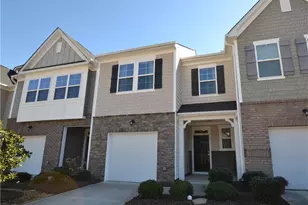
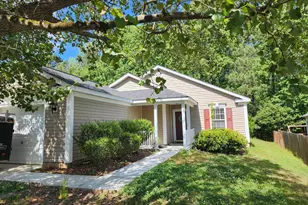
Brand New TH and available Now! This two-story home features a great layout with the first floor dedicated to shared living, entertaining or busy lifestyles with an open layout that spans from the Great Room to the dining room and patio. White Cabinets, oversized countertop with Quartz countertop, Stainless appliances, On the second floor are two bedroom suites, including the lavish owner's suite with a spacious bathroom and walk-in closet. Walking distance to the American Tobacco Trail, Mins to US-64, Hwy 540, Costco and Beaver Creek shopping/restaurant.
Full Property Details
Full Property Details for 683 Mirkwood Ave
General
- Rent: $1,895
- HOA FEE: $50/month
- Status: Closed
- Type: Townhouse
- Source: 2218
- MLS ID: 10173883
- Added to Site: 122 day(s) ago
Rental Information
- Lease/Rent Term: 12 Months
- Rent Includes: Management
- Date Available: 8/1/2026
Interior
- Number of Rooms: 5
- Appliances: Dishwasher, Disposal, Gas Range, Microwave, Range, Refrigerator, Stainless Steel Appliance(s), Washer, Washer/Dryer, Water Heater
- Flooring: Carpet, Ceramic Tile, Luxury Vinyl
Rooms
Bathrooms
- Total Bathrooms: 3
- Full Bathrooms: 2
- Half Bathrooms: 1
Bedrooms
- Total Bedrooms: 2
Other Rooms
- Laundry: In Unit
Additional Information
- Shared Amenities: Management
Exterior
- Porch/Patio/Deck: Patio
Parking
- Carport Spaces: 2
- Total Spaces: 4
- Parking Features: Assigned
Location
- County: Wake
- Subdivision: Park at Wimberly
School Information
- Elementary School: Wake - Salem Elementary
- Middle School: Wake - Salem Middle
- High School: Wake - Green Level High School
Community
- Association: Yes
- Assoc. Name: Charleston Management
- Assoc. Fees Include: Maintenance Grounds
- Pets Allowed: Yes
- Pet Restrictions: Cats OK, Dogs OK, Number Limit, Size Limit, Small Pets OK
Utilities
- Sewer: Public Sewer
- Water: Public
Structural Information
- Stories/Levels: 2
- Building Size: 1370
- Square Feet: 1,370
- Living Area: 1,370 Sq. Ft.
- Finished Above Grnd: 1,370 Sq. Ft.
- Year Built: 2025
Lot Features
- Lot Size (Acres): 0.04
- Lot Size (Sq. Ft.): 1,742
- Fencing (Description): None
Financial Considerations
- Price Per Sq. Ft.: $1.38
- Lease Price: $1,895
- Association Fee: Yes
- Association Fee: $50
- Assoc Fee Freq.: Monthly
- Security Deposit: $1,895
- Owner Pays: Association Fees, Management
- Tenant Pays: All Utilities, Insurance
Disclosures and Reports
- APN: 072304504208000 0508758
Listed and Sold by Ihouse Realty Group, Kelly Zhang (919) 946-4689

Schools
Schools serving 683 Mirkwood Ave
School District:Wake County Schools
| Name | Grades | Distance |
|---|---|---|
Salem Elementary, Apex, NC 6116 Old Jenks Road, Apex, NC 27523 | PK-5 | 3.6 mi |
Salem Middle 6150 Old Jenks Road, Apex, NC 27523 | 6-8 | 3.7 mi |
Green Level High School 7600 Roberts Road, Cary, NC 27519 | 9-12 | 1.4 mi |
Disclaimer:
School attendance boundaries provided by ATTOM Data Solutions and are for reference only. Contact the school directly to verify enrollment eligibility.
Price History for 683 Mirkwood Ave
Date
Details
Price
Change
Source
7/01/2026
Sold
$1,895
—
MLS
6/12/2026
Listed
$1,895
—
MLS
Disclaimer: Historical sales information is derived from public records provided by the county offices. Information is not guaranteed and should be independently verified.
683 Mirkwood Avenue, Apex, NC 27523 (MLS# 10173883) is a Townhouse property that was sold at $1,895 on July 01, 2026. Want to learn more about 683 Mirkwood Avenue? Do you have questions about finding other real estate for sale or rent in Apex? You can browse all Apex rentals or contact a Coldwell Banker agent to request more information.