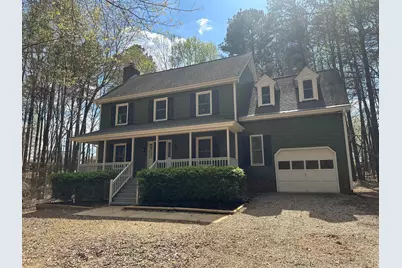
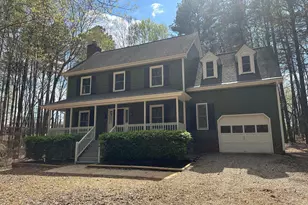
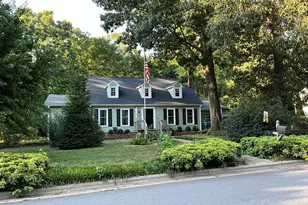
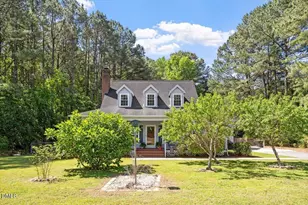
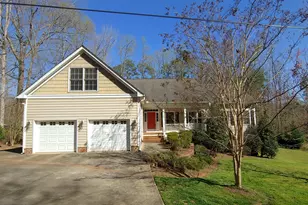
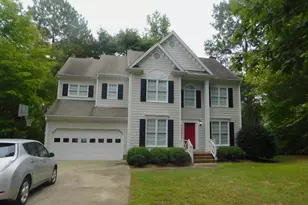
Full Property Details for 7029 Eastridge Dr
General
- Rent: $2,600
- Status: Closed
- Type: Single Family
- Source: 2218
- MLS ID: 10180278
- Added to Site: 70 day(s) ago
Rental Information
- Lease/Rent Term: 12 Months
Interior
- Number of Rooms: 1
- Interior Features: Storage
- Appliances: Built-In Electric Oven, Cooktop, Dishwasher, Disposal, Dryer, Electric Cooktop, Electric Oven, Exhaust Fan, Gas Water Heater, Refrigerator, Self Cleaning Oven, Washer, Washer/Dryer
- Flooring: Carpet, Laminate, Vinyl
Rooms
- Total Bathrooms: 3
- Full Bathrooms: 2
- Half Bathrooms: 1
- Laundry: Inside, Laundry Closet, Main Level
Exterior
- Exterior Features: Playground
- Porch/Patio/Deck: Deck, Porch
Parking
- Attached garage: Yes
- Garage Spaces: 1
- Parking Features: Additional Parking, Boat, Driveway, Garage Door Opener, Garage Faces Front
Location
- County: Wake
- Subdivision: Lynnhaven
- Driving Directions: From US-1 South, take the Ten-Ten Road exit. Turn right onto Ten-Ten Road, then left onto Kildaire Farm Road. Turn right onto Eastridge Drive. The home is located on the left.
- Direction Faces: South
School Information
- Elementary School: Wake - Yates Mill Elementary
- Middle School: Wake - Dillard Drive Middle
- High School: Wake - Middle Creek High
Community
Heating & Cooling
- Air Conditioning: Yes
- Cooling Type: Central Air, Heat Pump
- Heating Type: Electric, Heat Pump, Natural Gas, Wood Stove
Utilities
- Sewer: Septic Tank
- Water: Public
- Utility Description: Electricity Connected, Natural Gas Available
Structural Information
- Roof: Other
- Stories/Levels: 2
- Building Size: 1769
- Square Feet: 1,769
- Finished Above Grnd: 1,769 Sq. Ft.
- Year Built: 1984
- Other Struct. Feat.: Hot Tub, Primary Walk-In Closet(s), Total Area Heated
Additional Structures
- Other Structures: Gazebo, Workshop
Lot Features
- Property View: Forest
- Lot Size (Acres): 1.4
- Lot Size (Sq. Ft.): 60,984
- Fence: Yes
- Lot Features: Back Yard, Few Trees
- Fencing (Description): None
Financial Considerations
- Lease Price: $2,600
- Application Fee: $300
- Security Deposit: $2,600
- Pet Deposit: $400
Disclosures and Reports
- Property ID: 077003341900000 0110952
Listed and Sold by Broad Home Realty, LLC, Dong Mei Xu (919) 904-2312