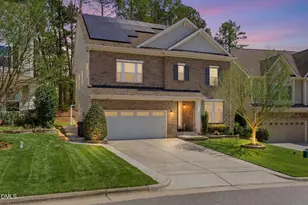
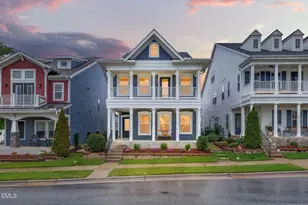
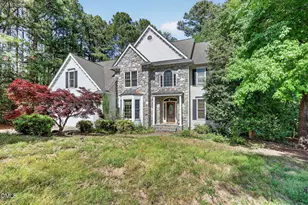
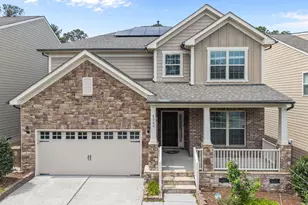
This is a carousel with tiles that activate property listing cards. Use the previous and next buttons to navigate.
1/64
$869,900
This is a carousel with tiles that activate property listing cards. Use the previous and next buttons to navigate.
1/64
Property Description

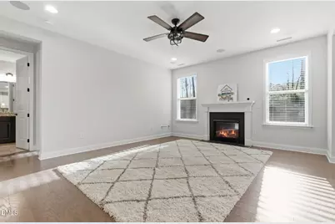
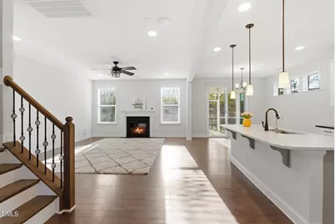
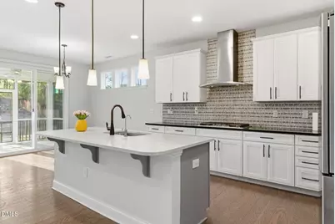
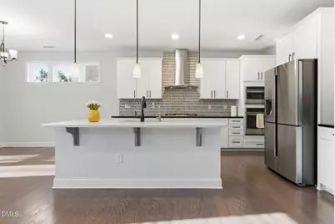
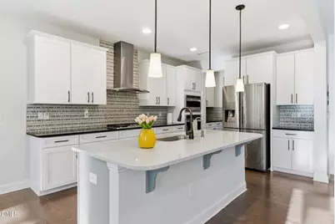
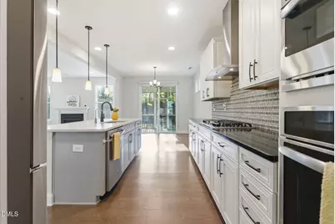
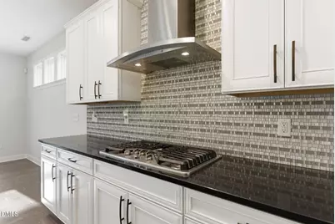
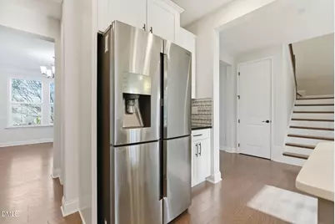
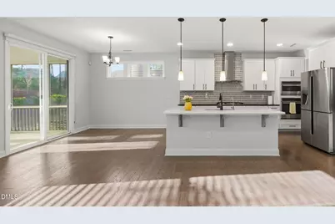
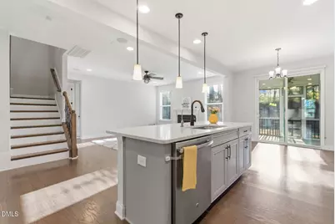
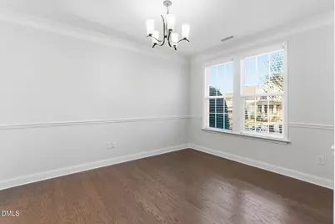
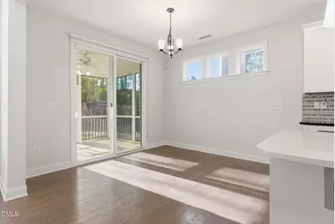
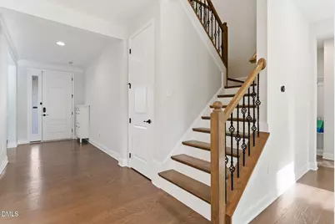
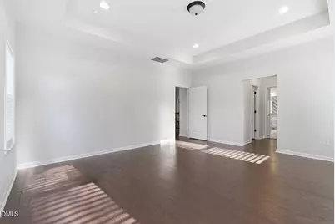
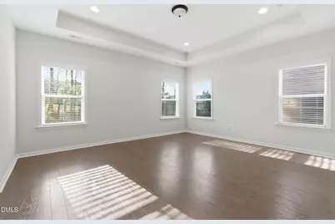
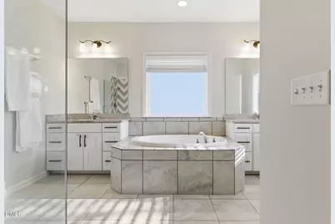
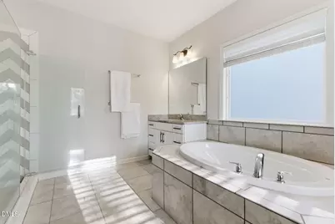
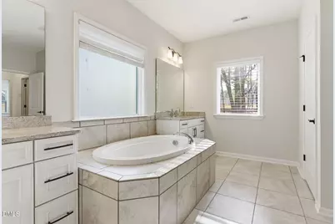
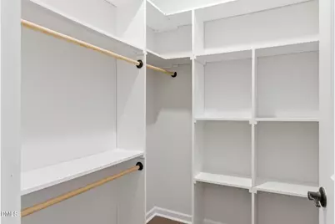
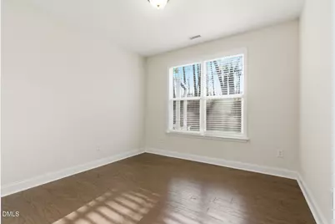
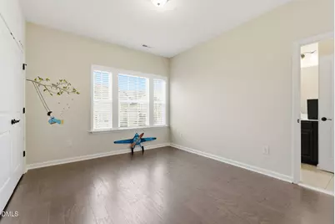
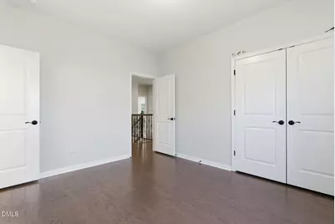
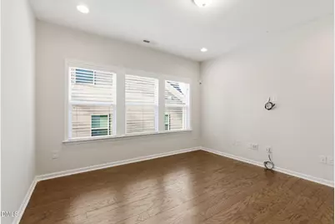
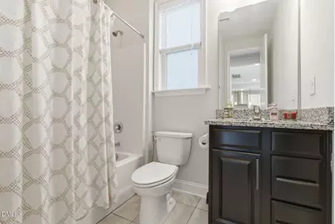
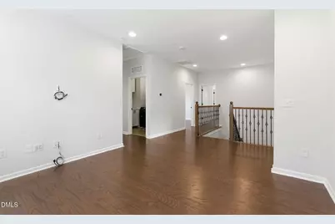
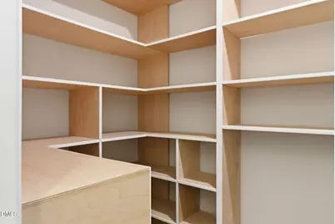
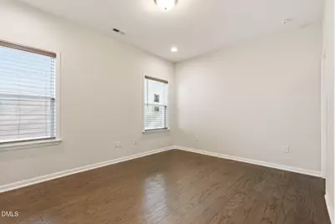
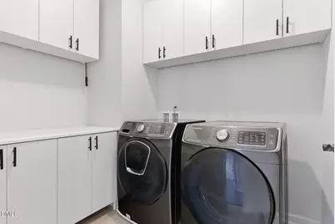
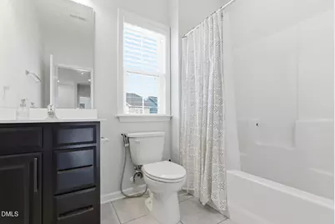
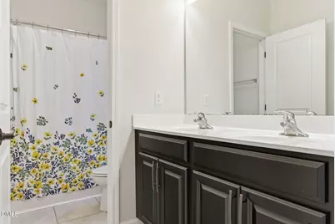
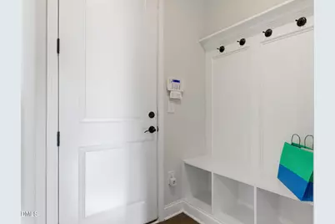
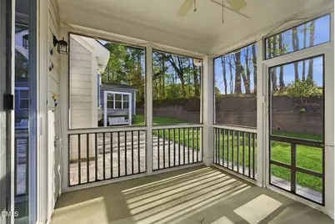
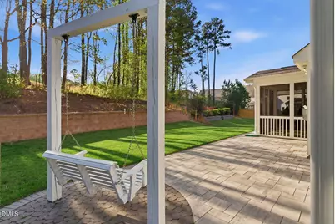
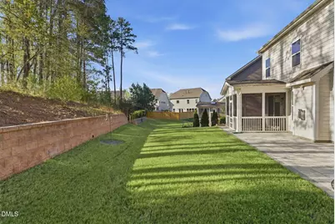
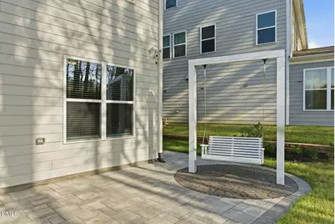
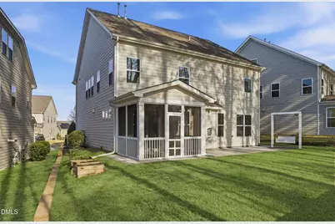
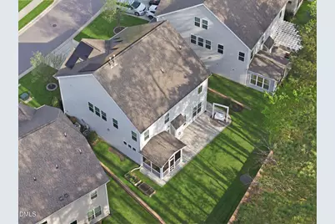
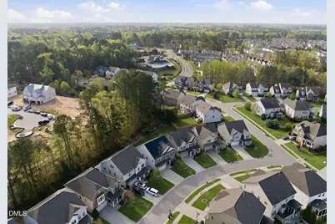
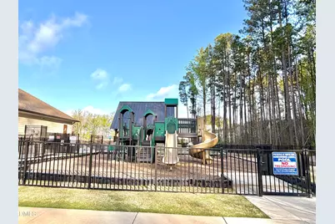
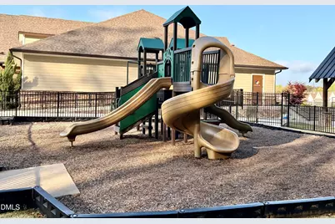
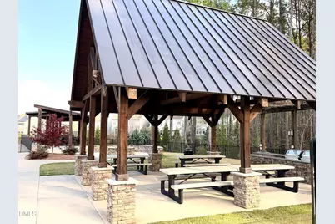
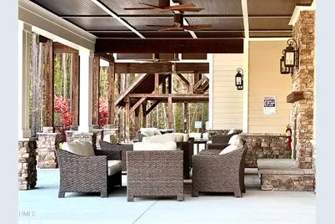
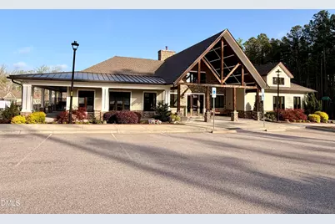
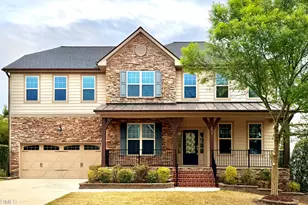
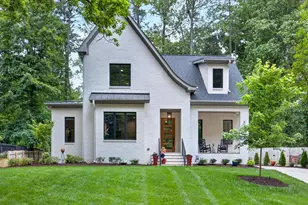
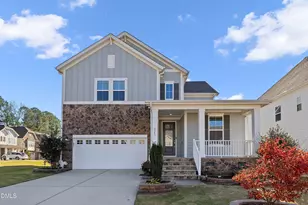
Gorgeous upgraded 5-Bed, 4-Bath Home in Prime Location! Welcome to your dream home--beautifully upgraded and nestled on a spacious private lot in one of the area's most desirable neighborhoods. This thoughtfully designed 5-bedroom, 4-bath residence offers the perfect blend of elegance, comfort, and versatility. Enjoy an expansive open floor plan with engineered hardwood entire house and tile in bathrooms. A chef-inspired gourmet kitchen featuring Quartz countertops, stainless steel appliances, a gas cooktop, butlers pantry, perfect for entertaining and everyday living. The first floor offers a convenient bedroom with a full bath, ideal for guests or multi-gen living. Retreat upstairs to the luxurious owner's suite with spa-like bath, and his-and-her custom walk-in closets. Spacious secondary bedrooms include a princess suite with its own attached bathroom. A large loft provides the perfect space to unwind with the family for movie nights or game days. Step outside to your private backyard oasis featuring a large screened porch, huge custom paved patio--designed for both relaxation and entertaining. Fresh paint interior. Community Amenities Include: Fully Equipped Fitness Center, Resort-Style Pool & Clubhouse, Kids' Playground. Scenic Walking Trails. Ideally located near top-rated schools, shopping, parks, and offering easy access to Hwy 64 and 540. Move in ready with refrigerator, washer and dryer.Additionally, house comes with fully paid solar panels ,powering the house, bringing you great savings on electricity costs, Don't miss your chance to own this exceptional home in a vibrant, amenity-rich community!
Full Property Details
Full Property Details for 721 Vine Pond Ct
General
- Price: $869,900
- HOA FEE: $85/month
- Taxes: $6,435
- Status: Active
- Type: Single Family
- Source: 2218
- MLS ID: 10158385
- Updated: 4/9/2026
- Added to Site: 48 day(s) ago
Interior
- Number of Rooms: 11
- Interior Features: Bathtub/Shower Combination, Pantry, Ceiling Fan(s), Chandelier, Double Vanity, Kitchen Island, Open Floorplan, Quartz Counters, Separate Shower, Smooth Ceilings, Soaking Tub, Tray Ceiling(s), Walk-In Closet(s), Walk-In Shower
- Appliances: Cooktop, Dishwasher, Disposal, Dryer, Exhaust Fan, Gas Cooktop, Gas Water Heater, Ice Maker, Microwave, Refrigerator, Stainless Steel Appliance(s), Vented Exhaust Fan, Oven, Washer
- Flooring: Tile, Wood
Rooms
Bathrooms
- Total Bathrooms: 4
- Full Bathrooms: 4
Bedrooms
- Total Bedrooms: 5
Other Rooms
- Laundry: In Unit, Laundry Room
Additional Information
- Pool: Yes
- Pool Description: Swimming Pool Com/Fee
Exterior
- Exterior Features: Playground, Rain Gutters
- Porch/Patio/Deck: Patio, Screened
Parking
- Garage: Yes
- Attached garage: Yes
- Garage Spaces: 2
- Parking Features: Attached, Garage
Location
- County: Wake
- Subdivision: The Preserve at White Oak Creek
- Driving Directions: from RTP/raleigh take 540 and take green level west exit towards cary/Apex. left on green level churchg Rd, Rt on Jenks, Rt on White oak, Lt on Winding Br drive and Rt onto vine pond. Home on the right
- City Limits: Yes
School Information
- Elementary School: Wake - Salem
- Middle School: Wake - Salem
- High School: Wake - Green Level
Community
- Association: Yes
- Assoc. Fees Include: Storm Water Maintenance
Heating & Cooling
- Air Conditioning: Yes
- Cooling Type: Ceiling Fan(s), Central Air
- Heating Type: Central, Fireplace(s), Forced Air
Utilities
- Sewer: Public Sewer
- Water: Public
- Utility Description: Cable Connected, Natural Gas Connected, Sewer Connected, Water Connected
Structural Information
- Architectural Style: Transitional
- Structure Type: Site Built
- Builder: Taylor Morrison
- Exterior Const.: Brick, Fiber Cement
- Roof: Shingle
- Stories/Levels: 2
- Building Size: 3053
- Square Feet: 3,053
- Finished Above Grnd: 3,053 Sq. Ft.
- Year Built: 2017
Lot Features
- Lot Size (Acres): 0.16
- Lot Size (Sq. Ft.): 6,969.6
- Fence: Yes
- Lot Features: Hardwood Trees, Landscaped
- Zoning: PUD-C
- Fencing (Description): None
Financial Considerations
- Association Fee: $85
- Assoc Fee Freq.: Monthly
- Tax Amount: $6,435.86
Disclosures and Reports
- Special Conditions: Standard
- Property ID: 072202797583000 0443645
- Lot Number: 162
Listed by Evershine Properties, Inc., Babu Thomas (919) 818-3233

Get Pre-Approved Today
Schools
Schools serving 721 Vine Pond Ct
School District:Wake County Schools
| Name | Grades | Distance |
|---|---|---|
Salem Elementary, Apex, NC 6116 Old Jenks Road, Apex, NC 27523 | PK-5 | 3.2 mi |
Salem Middle 6150 Old Jenks Road, Apex, NC 27523 | 6-8 | 3.3 mi |
Green Level High School 7600 Roberts Road, Cary, NC 27519 | 9-12 | 1.3 mi |
Disclaimer:
School attendance boundaries provided by ATTOM Data Solutions and are for reference only. Contact the school directly to verify enrollment eligibility.
Price & Sales History for 721 Vine Pond Ct
Date
Details
Price
Change
Source
4/08/2026
Listed
$869,900
—
MLS
Disclaimer: Historical sales information is derived from public records provided by the county offices. Information is not guaranteed and should be independently verified.
Tax History
Tax History for 721 Vine Pond Ct
Year
Property Taxes
Change
Tax Assessment
Change
2025
$6,436
2%
$734,837
—
2024
$6,292
26%
$734,837
62%
2023
$4,982
7%
$452,365
—
2022
$4,677
4%
$452,365
—
2021
$4,498
1%
$452,365
—
2020
$4,453
—
$452,365
—
Disclaimer: Historical tax information is derived from public records provided by the county offices. Information is not guaranteed and should be independently verified.
Estimate the Cost
Estimate the Cost for 721 Vine Pond Ct
721 Vine Pond Court, Apex, NC 27523 (MLS# 10158385) is a Single Family property with 5 bedrooms and 4 full bathrooms. 721 Vine Pond Court is currently listed for $869,900 and was received on April 08, 2026. Want to learn more about 721 Vine Pond Court? Do you have questions about finding other Single Family real estate for sale in Apex? You can browse all Apex real estate or contact a Coldwell Banker agent to request more information.