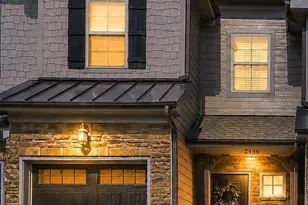
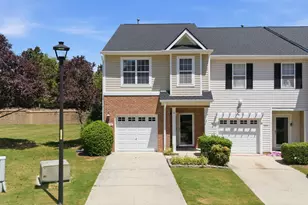
This is a carousel with tiles that activate property listing cards. Use the previous and next buttons to navigate.
1/40
$375,000
This is a carousel with tiles that activate property listing cards. Use the previous and next buttons to navigate.
1/40
Property Description
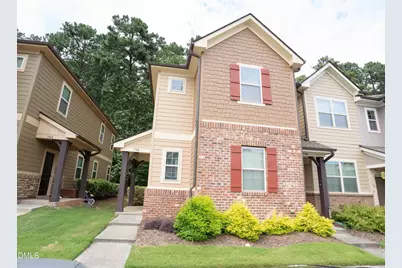
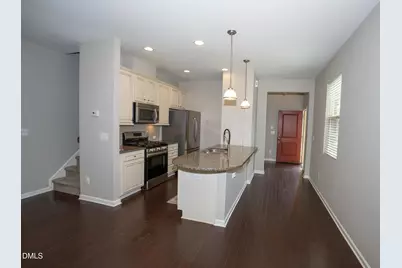
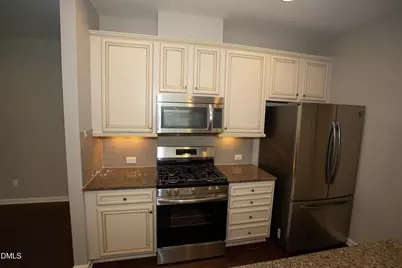
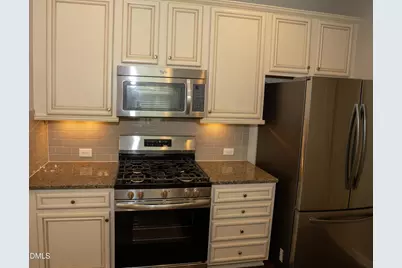
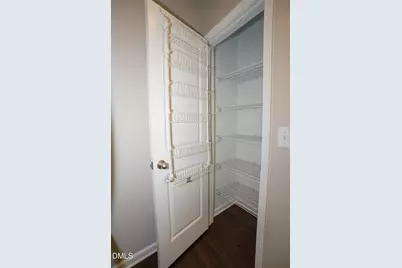
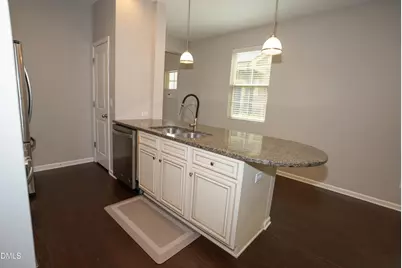
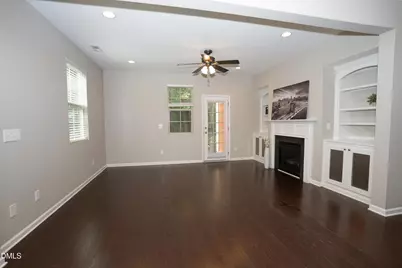
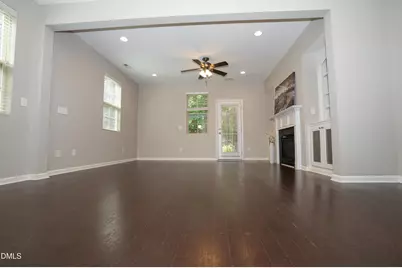
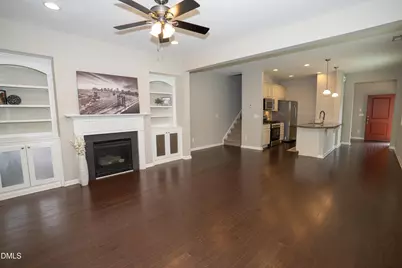
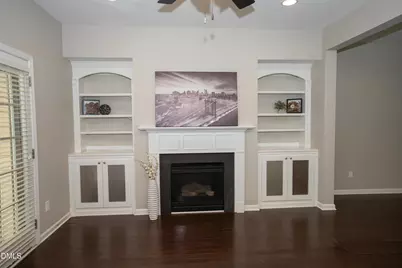
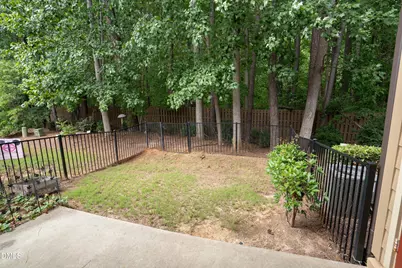
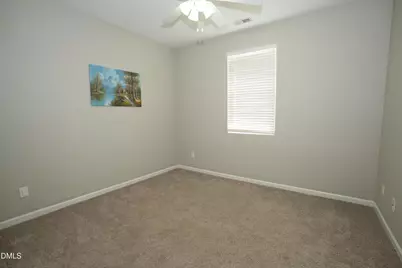
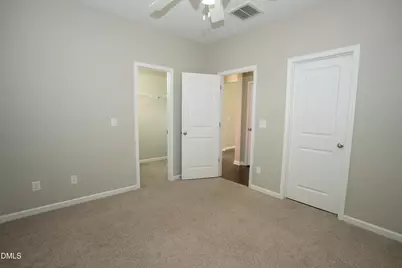
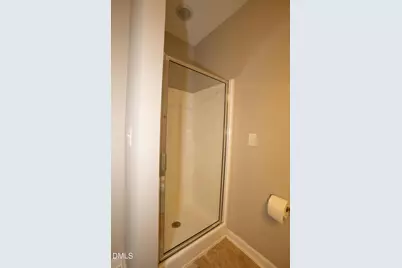
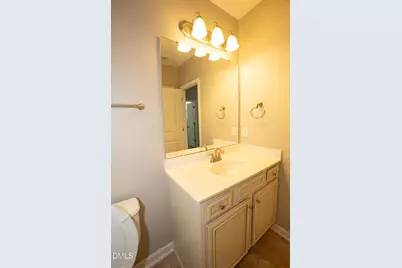
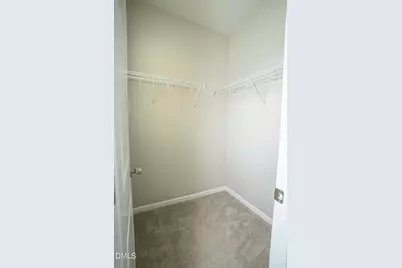
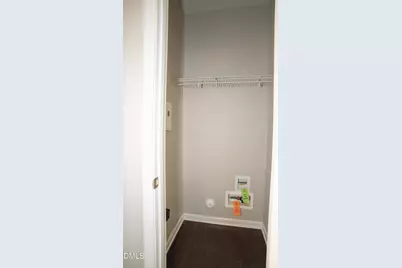
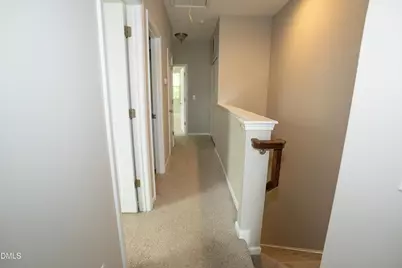
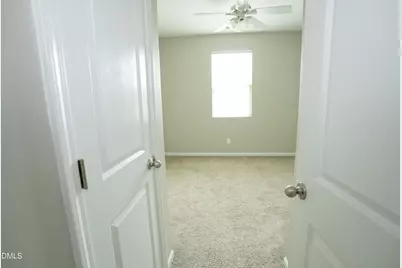
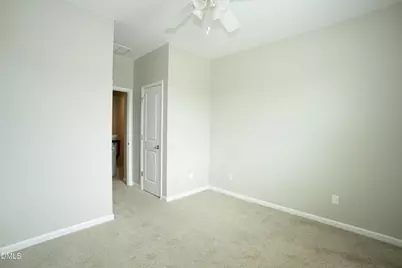
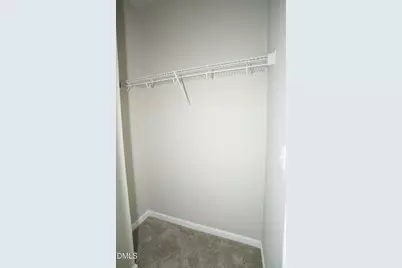
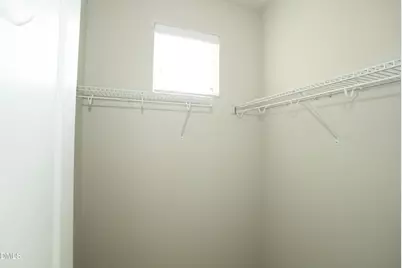
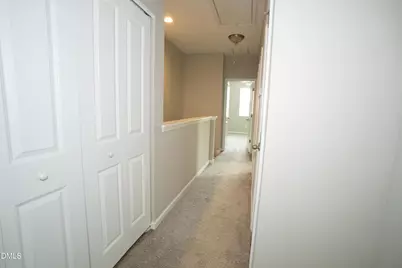
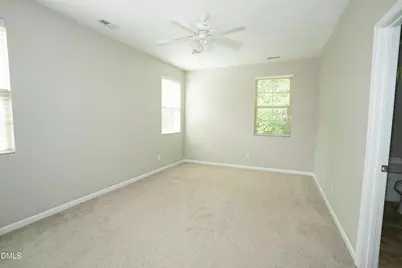
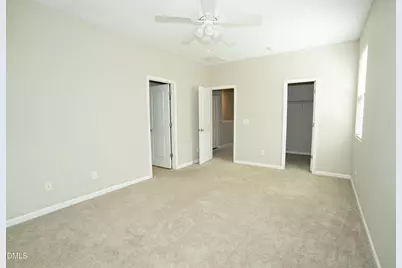
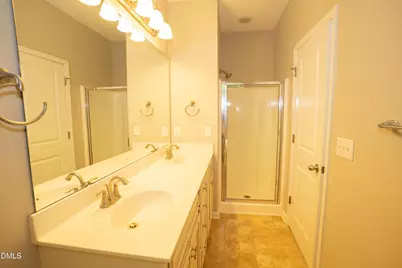
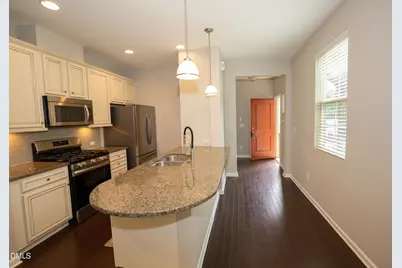
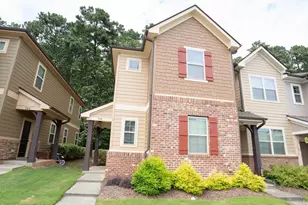
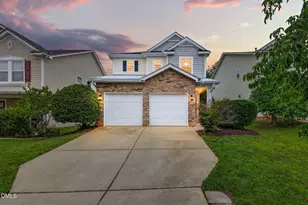
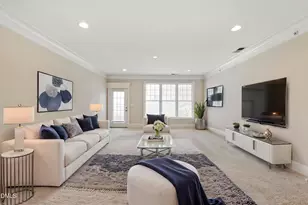
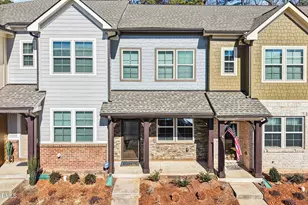
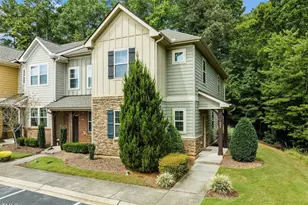
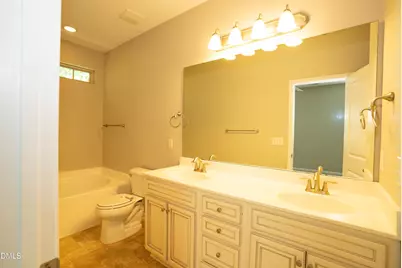
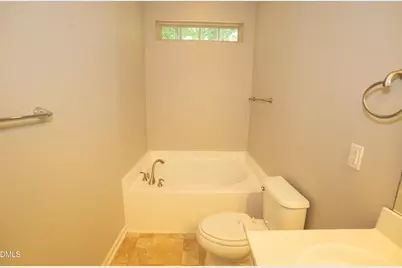
Right where you want to be , location, location and close to everything you need, this beautifully maintained end unit townhome in the sought after Pemberley community offers the perfect blend of privacy, space, and everyday convenience. With its private entrance and abundant natural light, the home lives large and feels anything but typical. Inside, a warm and inviting layout unfolds with wood flooring throughout the main level and a seamless flow ideal for both relaxed living and entertaining. The light filled family room is anchored by a cozy gas log fireplace and custom built ins, creating a comfortable and stylish gathering space. The open concept kitchen connects effortlessly to the living area and features granite countertops, a gas range, generous cabinetry, and a breakfast bar perfect for casual dining or hosting. A rare first floor guest suite with a private bath and walk in closet adds incredible flexibility, ideal for visitors, a home office, or multi generational living. Upstairs, the spacious primary suite serves as a peaceful retreat with a walk in closet and ensuite bath featuring dual vanities, soaking tub, and separate shower. Two additional bedrooms with walk in closets, a full bath, and a conveniently located laundry room complete the second level. Step outside to a backyard with a private patio and serene wooded views-perfect for quiet mornings or evening gatherings. As an end unit, enjoy added privacy, extra windows, and a brighter overall feel. Residents of Pemberley enjoy access to community amenities including a pool, cabana, and playground. And when it comes to convenience, this location truly shines: just 3.5 miles from downtown Apex, moments to Holly Springs Towne Center, and minutes from future Veridea Shopping Center, placing shopping, dining, entertainment, and everyday essentials right at your fingertips. Quick access to US 1 and I 540 makes commuting throughout the Triangle effortless.
Full Property Details
Full Property Details for 738 Wickham Ridge Rd
General
- Price: $375,000
- HOA FEE: $170/month
- Taxes: $3,349
- Status: Active
- Type: Townhouse
- Source: 2218
- MLS ID: 10182598
- Updated: 7/27/2026
- Added to Site: 15 day(s) ago
Interior
- Number of Rooms: 7
- Interior Features: Ceiling Fan(s), Pantry, Stone Counters
- Fireplace: Yes
- Fireplace(s): None
- Appliances: Dishwasher, Dryer, Gas Range, Ice Maker, Microwave, Refrigerator, Stainless Steel Appliance(s), Washer
- Flooring: Carpet, Hardwood, Tile, Wood
Rooms
Bathrooms
- Total Bathrooms: 3
- Full Bathrooms: 3
Bedrooms
- Total Bedrooms: 4
Other Rooms
- Laundry: Inside, Laundry Closet
Additional Information
- Shared Amenities: Park, Playground, Pool
- Pool: Yes
Exterior
- Exterior Features: Private Yard, Rain Gutters
- Porch/Patio/Deck: Patio
Location
- County: Wake
- Subdivision: Pemberley
- Driving Directions: NC 55 to E Williams St; Left on Bobbitt Rd; Right on Wickham Ridge Rd; Home on left.
- City Limits: Yes
School Information
- Elementary School: Wake - Woods Creek Elementary
- Middle School: Wake - Lufkin Road Middle
- High School: Wake - Felton Grove High
Community
- Association: Yes
- Assoc. Fees Include: Maintenance Grounds, Road Maintenance
Heating & Cooling
- Air Conditioning: Yes
- Cooling Type: Ceiling Fan(s), Central Air
- Heating Type: None
Utilities
- Sewer: Public Sewer
- Water: Public
Structural Information
- Property Detached: Yes
- Architectural Style: Transitional
- Structure Type: Site Built
- Exterior Const.: Brick
- Roof: Shingle
- Common Walls: 1 Common Wall
- Stories/Levels: 2
- Building Size: 1764
- Square Feet: 1,764
- Finished Above Grnd: 1,764 Sq. Ft.
- Year Built: 2013
Lot Features
- Lot Size (Acres): 0.06
- Lot Size (Sq. Ft.): 2,613.6
- Fence: Yes
- Lot Features: Back Yard
- Zoning: PUD-C
- Fencing (Description): Back Yard
Financial Considerations
- Association Fee: $170
- Assoc Fee Freq.: Monthly
- Other Assoc Fees: $360
- Other Fee Freq.: Quarterly
- Tax Amount: $3,349.46
Disclosures and Reports
- Special Conditions: Standard
- Property ID: 075001075933000 0409687
- Lot Number: 119
Listed by Bettersightrealty LLC, Veerendar Bokka (203) 550-6703

Get Pre-Approved Today
Schools
Schools serving 738 Wickham Ridge Rd
School District:Wake County Schools
| Name | Grades | Distance |
|---|---|---|
Lufkin Road Middle 1002 Lufkin Road, Apex, NC 27539 | 6-8 | 1.5 mi |
Disclaimer:
School attendance boundaries provided by ATTOM Data Solutions and are for reference only. Contact the school directly to verify enrollment eligibility.
Price & Sales History for 738 Wickham Ridge Rd
Date
Details
Price
Change
Source
7/23/2026
Listed
$375,000
74.42%
MLS
1/21/2016
Sold
$215,000
—
Public Record
Disclaimer: Historical sales information is derived from public records provided by the county offices. Information is not guaranteed and should be independently verified.
Tax History
Tax History for 738 Wickham Ridge Rd
Year
Property Taxes
Change
Tax Assessment
Change
2025
$3,349
2%
$381,338
—
2024
$3,275
21%
$381,338
56%
2023
$2,706
6%
$244,852
—
2022
$2,541
4%
$244,852
—
2021
$2,444
1%
$244,852
—
2020
$2,420
14%
$244,852
25%
2018
$2,114
7%
$195,803
—
2017
$1,968
-12%
$195,803
—
2019
$2,244
16%
$195,803
—
2016
$1,940
4%
$195,803
7%
2015
$1,857
4%
$182,845
—
2014
$1,790
372%
$182,845
346%
2013
$379
—
$41,000
—
Disclaimer: Historical tax information is derived from public records provided by the county offices. Information is not guaranteed and should be independently verified.
Estimate the Cost
Estimate the Cost for 738 Wickham Ridge Rd
738 Wickham Ridge Road, Apex, NC 27539 (MLS# 10182598) is a Townhouse property with 4 bedrooms and 3 full bathrooms. 738 Wickham Ridge Road is currently listed for $375,000 and was received on July 23, 2026. Want to learn more about 738 Wickham Ridge Road? Do you have questions about finding other Townhouse real estate for sale in Apex? You can browse all Apex real estate or contact a Coldwell Banker agent to request more information.