This is a carousel with tiles that activate property listing cards. Use the previous and next buttons to navigate.
1/1
$499,900
This is a carousel with tiles that activate property listing cards. Use the previous and next buttons to navigate.
1/1
Property Description
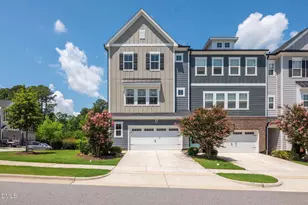
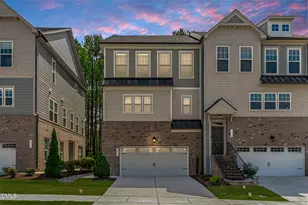
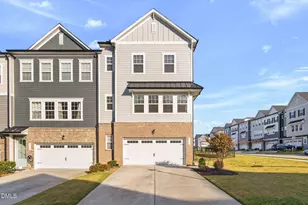
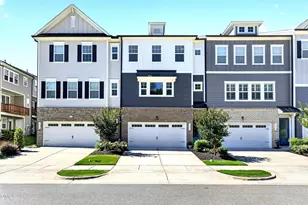
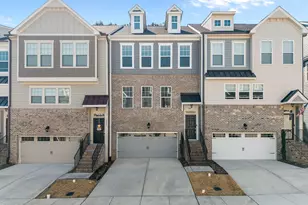
Sun-drenched end-unit townhome built by TriPointe, the premier builder in Townes at North Salem. Situated on a premium lot, this home showcases exceptional finishes and thoughtful upgrades throughout. The deck just off the kitchen overlooks an expansive HOA grassy field buffer before the wooded backdrop-a rare view enjoyed by only the dozen homes on this side of Amley. The spacious primary suite features a beautifully appointed bath and dual walk-in closets. Two additional upstairs bedrooms are filled with natural light and share a well-designed dual-vanity bathroom. The main level offers an open-concept layout with a gourmet kitchen featuring quartz countertops, a large island, a dining area, and an inviting living room. On the ground floor, a generous flex space with a full bath is ideal as a second living area, home office, or guest suite. Stunning engineered hardwood floors extend throughout the first and second levels. Tech-savvy buyers will appreciate the smart switches, remote-controlled blind, and myQ-compatible smart garage door opener. The HOA maintains the siding, roof, landscaping, and driveway, and residents enjoy a resort-style community pool with splash features and dump buckets. Just minutes away are parks, greenways, Costco, Salem Street Pub, Fratelli's, Akami Sushi, Tap Station, and countless other shopping and dining destinations.
Full Property Details
Full Property Details for 830 Amley Pl
General
- Sold For: $499,900
- HOA FEE: $136/month
- HOA FEE FREQ.: Quarterly
- Taxes: $4,353 (2026)
- Status: Closed
- Type: Townhouse
- Source: 2218
- MLS ID: 10179207
- Added to Site: 96 day(s) ago
Interior
- Number of Rooms: 8
- Interior Features: Bathtub/Shower Combination, Bookcases, Built-in Features, Double Vanity, Dual Closets, Eat-in Kitchen, Granite Counters, Kitchen Island, Open Floorplan, Quartz Counters, Smooth Ceilings, Walk-In Closet(s), Walk-In Shower, Water Closet
- Appliances: Dishwasher, Dryer, Electric Oven, Electric Water Heater, Gas Cooktop, Microwave, Range Hood, Vented Exhaust Fan, Wall Oven, Washer, Water Heater
- Flooring: Carpet, Hardwood
Rooms
Bathrooms
- Total Bathrooms: 4
- Full Bathrooms: 3
- Half Bathrooms: 1
Bedrooms
- Total Bedrooms: 3
Other Rooms
- Laundry: Laundry Room, Upper Level
Additional Information
- Shared Amenities: Pool
Exterior
- Exterior Features: Balcony
Parking
- Garage: Yes
- Attached garage: Yes
- Garage Spaces: 2
- Total Spaces: 2
- Parking Features: Attached, Concrete, Driveway, Garage, Garage Faces Front
Location
- County: Wake
- Subdivision: Townes at North Salem
- Direction Faces: East
School Information
- Elementary School: Wake - Laurel Park Elementary
- Middle School: Wake - Salem Middle
- High School: Wake - Apex High
Community
- Association: Yes
- Assoc. Name: Professional Property Management (PPM)
- Assoc. Fees Include: Unknown
Heating & Cooling
- Central air: Yes
- Air Conditioning: Yes
- Cooling Type: Central Air, Zoned
- Heating Type: Central, Natural Gas, Zoned, None
- Water Heater: Electric
Utilities
- Sewer: Public Sewer
- Water: Public
Structural Information
- Architectural Style: Traditional
- Structure Type: Townhouse
- Builder: Tri Pointe Homes
- Exterior Const.: Fiber Cement
- Roof: Asphalt, Shingle
- Common Walls: 1 Common Wall, End Unit
- Windows: Window Coverings
- Stories/Levels: 3
- Building Size: 2500
- Square Feet: 2,500
- Living Area: 2,500 Sq. Ft.
- Finished Above Grnd: 2,500 Sq. Ft.
- Year Built: 2020
Lot Features
- Property View: Neighborhood, Trees/Woods, See Remarks
- Lot Size (Acres): 0.06
- Lot Size (Sq. Ft.): 2,614
- Frontage: Private Road
- Street/Road Desc.: Asphalt
- Lot Features: Corner Lot
- Zoning: PUD-C
- Fencing (Description): None
Financial Considerations
- Association Fee: Yes
- Association Fee: $409
- Assoc Fee Freq.: Quarterly
- Tax Amount: $4,353.72
- Tax Year: 2026
- Terms: Cash, Conventional, FHA, VA Loan
Disclosures and Reports
- Special Conditions: Standard
- APN: 74207675869
- Lot Number: 81
Listed by Compass -- Raleigh, David Worters (919) 985-3069 and Compass -- Raleigh, Emma Singer (919) 737-7300
Sold by Keller Williams Legacy, Ashley Wilson DeWeese

Get Pre-Approved Today
Schools
Schools serving 830 Amley Pl
School District:Wake County Schools
| Name | Grades | Distance |
|---|---|---|
Laurel Park Elementary 2450 Laura Duncan Rd, Apex, NC 27523 | PK-5 | 1.1 mi |
Salem Middle 6150 Old Jenks Road, Apex, NC 27523 | 6-8 | 0.6 mi |
Apex High 1501 Laura Duncan Road, Apex, NC 27502 | 9-12 | 0.4 mi |
Disclaimer:
School attendance boundaries provided by ATTOM Data Solutions and are for reference only. Contact the school directly to verify enrollment eligibility.
Price & Sales History for 830 Amley Pl
Date
Details
Price
Change
Source
9/15/2026
Sold
$499,900
—
MLS
7/29/2026
Price Reduced
$499,900
-4.78%
MLS
7/09/2026
Listed
$525,000
—
MLS
Disclaimer: Historical sales information is derived from public records provided by the county offices. Information is not guaranteed and should be independently verified.
830 Amley Place, Apex, NC 27523 (MLS# 10179207) is a Townhouse property that was sold at $499,900 on September 15, 2026. Want to learn more about 830 Amley Place? Do you have questions about finding other Townhouse real estate for sale in Apex? You can browse all Apex real estate or contact a Coldwell Banker agent to request more information.