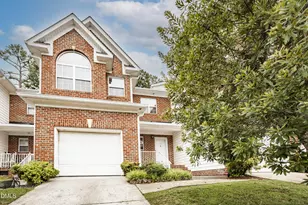
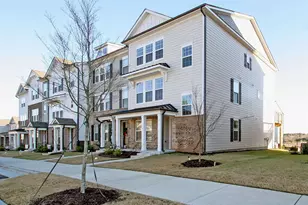
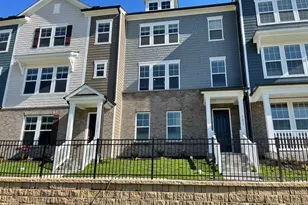
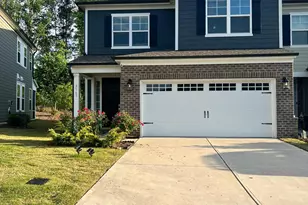
This is a carousel with tiles that activate property listing cards. Use the previous and next buttons to navigate.
1/1
$2,795
This is a carousel with tiles that activate property listing cards. Use the previous and next buttons to navigate.
1/1
Property Description
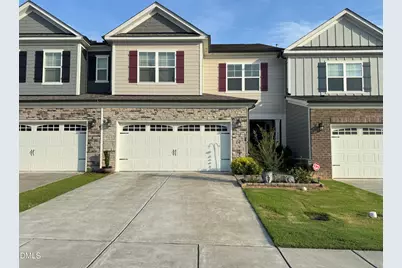
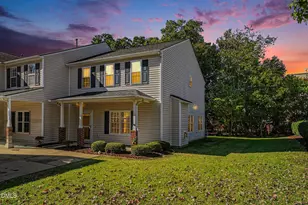
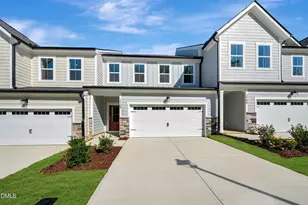
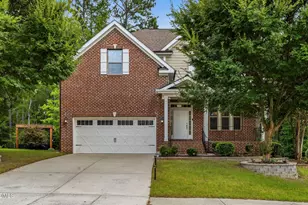
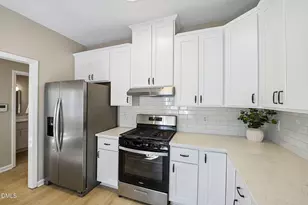
Featuring 3 bedrooms, 2.5 bathrooms, multiple living spaces, a versatile split loft, and a screened porch, this home provides an abundance of space for everyday living, working, relaxing, and entertaining. Step inside to discover a thoughtfully designed floor plan featuring a large living room with a formal dining area, offering plenty of space for hosting family dinners, celebrations, and special gatherings. The separate family room features a cozy fireplace, creating a warm and inviting setting to relax and unwind. The beautifully designed kitchen is both stylish and functional, featuring crisp white cabinetry, elegant quartz countertops, ample storage, and generous workspace. The kitchen flows seamlessly into the main living areas, making it easy to stay connected with family and guests while preparing meals or entertaining. Upstairs, one of the home's most impressive features is the huge split loft area, offering two distinct and highly versatile spaces. One side is perfect for a media room, game room, play area, or casual family hangout, while the other provides an ideal setup for a dedicated home office, study area, or creative workspace. This flexible layout makes it easy to customize the space to suit a variety of lifestyles and needs. The spacious primary suite serves as a comfortable private retreat and features dual closets, providing excellent storage and organization. The primary bathroom is highlighted by an oversized walk-in shower, offering a spacious and refreshing experience. Two additional bedrooms provide plenty of room for family members, guests, or additional workspace. Step outside and enjoy the screened-in porch, a wonderful extension of the home's living space and the perfect spot for morning coffee, relaxing evenings, or simply enjoying the outdoors in comfort. Residents can also enjoy an impressive selection of community amenities, including both an outdoor swimming pool and an indoor pool, allowing for year-round recreation and relaxation. The community also features a fitness center and a VR room, offering unique options for exercise, entertainment, and leisure without having to travel far from home. Conveniently located with easy access to US-64, I-540, and NC-55, this home provides excellent connectivity to surrounding areas, making daily commutes and access to shopping, dining, entertainment, and other everyday conveniences easier. With its impressive 2,843 sq. ft. of living space, multiple gathering areas, formal dining space, cozy fireplace, modern kitchen, oversized split loft, spacious primary suite, screened porch, and outstanding community amenities, this townhome delivers the space and versatility of a single-family home while offering the convenience and lifestyle benefits of townhome living. This is a truly exceptional opportunity for anyone looking for a spacious, modern, and well-connected place to call home.
Full Property Details
Full Property Details for 929 Haybeck Ln
General
- Rent: $2,795
- Status: Closed
- Type: Townhouse
- Source: 2218
- MLS ID: 10181972
- Added to Site: 96 day(s) ago
Rental Information
- Lease/Rent Term: 12 Months
- Date Available: 9/1/2026
Interior
- Number of Rooms: 1
- Interior Features: Kitchen Island, Quartz Counters, Walk-In Closet(s), Walk-In Shower
- Fireplace: Yes
- Number of Fireplaces: 1
- Appliances: Dishwasher, Gas Cooktop, Microwave, Oven, Range Hood, Refrigerator, Stainless Steel Appliance(s), Washer/Dryer
- Flooring: Carpet, Hardwood
Rooms
Bathrooms
- Total Bathrooms: 3
- Full Bathrooms: 2
- Half Bathrooms: 1
Bedrooms
- Total Bedrooms: 3
Other Rooms
- Laundry: Laundry Room
Exterior
- Porch/Patio/Deck: Screened
Parking
- Attached garage: Yes
- Garage Spaces: 2
- Total Spaces: 4
- Parking Features: Attached, Garage, Garage Faces Front
Location
- County: Wake
- Subdivision: Townes at Westford
School Information
- Elementary School: Wake County Schools
- Middle School: Wake County Schools
- High School: Wake County Schools
Community
- Pets Allowed: Yes
- Pet Restrictions: Dogs OK, Number Limit, Small Pets OK
Heating & Cooling
- Central air: Yes
- Air Conditioning: Yes
- Cooling Type: Ceiling Fan(s), Central Air
- Heating Type: Forced Air
Utilities
- Sewer: Public Sewer
- Water: Public
- Utility Description: None
Structural Information
- Building Size: 2843
- Square Feet: 2,843
- Living Area: 2,843 Sq. Ft.
- Finished Above Grnd: 2,843 Sq. Ft.
- Year Built: 2020
Lot Features
- Lot Size (Acres): 0.07
- Lot Size (Sq. Ft.): 3,049.2
- Fencing (Description): None
Financial Considerations
- Price Per Sq. Ft.: $.98
- Lease Price: $2,795
- Security Deposit: $2,795
- Owner Pays: Association Fees
- Tenant Pays: All Utilities
Listed and Sold by Eastside Realty LLC, Isha Singasani (434) 544-1100
Schools
Schools serving 929 Haybeck Ln
School District:Wake County Schools
| Name | Grades | Distance |
|---|---|---|
Salem Elementary, Apex, NC 6116 Old Jenks Road, Apex, NC 27523 | PK-5 | 3.2 mi |
Salem Middle 6150 Old Jenks Road, Apex, NC 27523 | 6-8 | 3.4 mi |
Green Level High School 7600 Roberts Road, Cary, NC 27519 | 9-12 | 1.7 mi |
Disclaimer:
School attendance boundaries provided by ATTOM Data Solutions and are for reference only. Contact the school directly to verify enrollment eligibility.
Price History for 929 Haybeck Ln
Date
Details
Price
Change
Source
8/24/2026
Sold
$2,795
—
MLS
7/23/2026
Listed
$2,795
—
MLS
Disclaimer: Historical sales information is derived from public records provided by the county offices. Information is not guaranteed and should be independently verified.
929 Haybeck Lane, Apex, NC 27523 (MLS# 10181972) is a Townhouse property that was sold at $2,795 on August 24, 2026. Want to learn more about 929 Haybeck Lane? Do you have questions about finding other real estate for sale or rent in Apex? You can browse all Apex rentals or contact a Coldwell Banker agent to request more information.