This is a carousel with tiles that activate property listing cards. Use the previous and next buttons to navigate.
1/1
$572,500
This is a carousel with tiles that activate property listing cards. Use the previous and next buttons to navigate.
1/1
Property Description
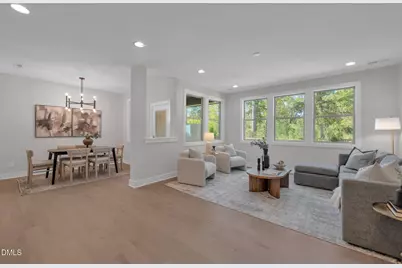
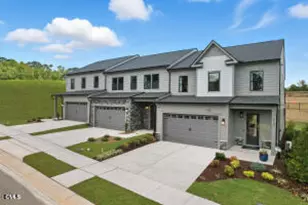
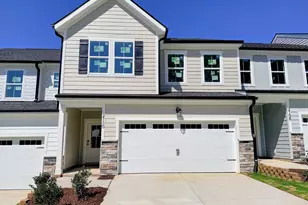
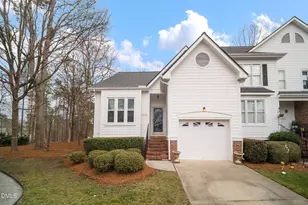
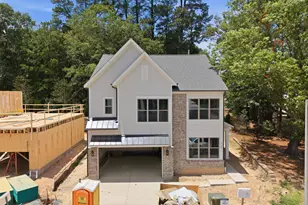
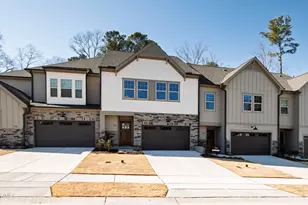
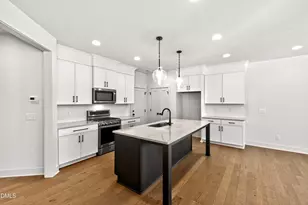
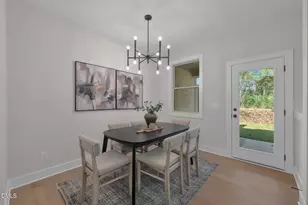
Completed in 2025, this three-story townhome in Park at Wimberly offers 2,663 sq ft of modern living with an open main-level layout, energy-efficient construction, and HOA-maintained exterior upkeep. The main floor features a bright foyer, engineered hardwood flooring, and an open kitchen-family-dining configuration designed for flexible living. The kitchen includes a large quartz island, 42'' full-overlay cabinetry, tile backsplash, pantry storage, stainless KitchenAid appliances, and a gas cooktop. The family room opens directly to the rear patio for easy outdoor dining or relaxation. The second level includes the primary bedroom, two additional bedrooms, a full bath, and a dedicated laundry room. The primary suite offers a tiled semi-frameless shower with rain head, soaking tub, dual quartz vanity, private water closet, and a walk-in closet. Additional bedrooms each include closets and nearby bath access, with tile flooring in wet areas. The third level adds a spacious bonus room with its own walk-in closet plus floored attic storage, providing options for media, office, fitness, or guest use depending on needs. A two-car garage includes a 240V outlet for EV charging and direct access to the main level. Additional features include zoned heating and cooling, Low-E windows, gas water heater, Lennox 14-SEER HVAC, recessed lighting, CAT6 and coax wiring, smart panel, radon system, and energy-efficient insulation. Exterior materials include fiber-cement siding with stone accents, decorative metal roofing details, architectural shingles, and covered front porch entry. HOA fees cover exterior maintenance, landscaping, and neighborhood upkeep for low-maintenance living. Community streets include street lighting and maintained common areas. Nearby amenities include Kelly Road Park (approx. 0.9 mi), Apex Nature Park and Apex Community Park (within approx. 2 mi), and multiple grocery and retail centers. Publix at Jenks Rd is approx. 1.3 mi away, with Beaver Creek Commons around 2.2 mi offering dining, shopping, and coffee options. Easy access to US-64 and Apex Peakway provides connectivity to Cary, Raleigh, RTP, and regional destinations. Not all new construction is created equal. Park at Wimberly homes stand apart through quality materials, enhanced construction details, and thoughtfully designed floorplans that prioritize comfort, functionality, and long-term value. Open layouts provide generous living areas, well-proportioned bedrooms, and kitchens designed for both everyday living and entertaining. Attention to detail is evident throughout in the fit and finish, efficient use of space, and design choices selected for durability as well as style. The value extends beyond the home itself. Town-owned property directly behind the community provides preserved open space, added privacy, and long-term peace of mind. The location further enhances everyday living, with close proximity to Beaver Creek Commons for shopping and dining, convenient access to the American Tobacco Trail for outdoor recreation, and quick connections to major interstates and freeways for commuting throughout the Triangle. While nearby new homes may appear similar at a glance, meaningful differences in construction quality, setting, and location become clear upon closer comparison.
Full Property Details
Full Property Details for 966 Double Helix Rd
General
- Sold For: $572,500
- HOA FEE: $117/month
- Status: Closed
- Type: Townhouse
- Source: 2218
- MLS ID: 10127462
- Added to Site: 355 day(s) ago
Interior
- Number of Rooms: 6
- Interior Features: Bathtub Only, Bathtub/Shower Combination, Double Vanity, Eat-in Kitchen, Entrance Foyer, High Ceilings, Pantry, Quartz Counters, Radon Mitigation, Separate Shower, Shower Only, Smooth Ceilings, Soaking Tub, Walk-In Closet(s), Walk-In Shower, Water Closet
- Appliances: Dishwasher, Gas Cooktop, Gas Water Heater, Microwave, Plumbed For Ice Maker
- Flooring: Carpet, Hardwood, Tile
Rooms
Bathrooms
- Total Bathrooms: 3
- Full Bathrooms: 2
- Half Bathrooms: 1
Bedrooms
- Total Bedrooms: 3
Other Rooms
- Laundry: Laundry Room
Exterior
- Exterior Features: Rain Gutters
Parking
- Garage: Yes
- Attached garage: Yes
- Garage Spaces: 2
- Total Spaces: 2
- Parking Features: Attached, Garage
Location
- County: Wake
- Subdivision: Park at Wimberly
School Information
- Elementary School: Wake - Salem
- Middle School: Wake - Salem
- High School: Wake - Green Level
Community
- Association: Yes
- Assoc. Name: The Park at Wimberly
- Assoc. Fees Include: Maintenance Grounds
Heating & Cooling
- Air Conditioning: Yes
- Cooling Type: Zoned
- Heating Type: Forced Air, Natural Gas, Zoned
- Water Heater: Gas
Utilities
- Sewer: Public Sewer
- Water: Public
Structural Information
- Architectural Style: Craftsman, Transitional
- Structure Type: Site Built
- Exterior Const.: Fiber Cement, Stone
- Roof: Shingle
- Stories/Levels: 3
- Building Size: 2663
- Square Feet: 2,663
- Living Area: 2,663 Sq. Ft.
- Finished Above Grnd: 2,663 Sq. Ft.
- Year Built: 2025
Lot Features
- Lot Size (Acres): 0.05
- Lot Size (Sq. Ft.): 2,178
- Lot Dimensions: See [lat map
- Zoning: PUD-CZ
Green Features
- Energy Efficient: Lighting
Financial Considerations
- Association Fee: Yes
- Association Fee: $117
- Assoc Fee Freq.: Monthly
- Other Assoc Fees: $186
- Terms: Cash, Conventional, FHA, VA Loan
Disclosures and Reports
- Special Conditions: Standard
- APN: 723507770
- Lot Number: 110
Listed by Compass -- Raleigh, Gretchen Coley (919) 526-0401 and Compass -- Raleigh, Scott Griggs (760) 815-0622
Sold by Fathom Realty NC, Shirin Elsa George

Get Pre-Approved Today
Schools
Schools serving 966 Double Helix Rd
School District:Wake County Schools
| Name | Grades | Distance |
|---|---|---|
Salem Elementary, Apex, NC 6116 Old Jenks Road, Apex, NC 27523 | PK-5 | 3.5 mi |
Salem Middle 6150 Old Jenks Road, Apex, NC 27523 | 6-8 | 3.6 mi |
Green Level High School 7600 Roberts Road, Cary, NC 27519 | 9-12 | 1.3 mi |
Disclaimer:
School attendance boundaries provided by ATTOM Data Solutions and are for reference only. Contact the school directly to verify enrollment eligibility.
Price & Sales History for 966 Double Helix Rd
Date
Details
Price
Change
Source
5/29/2026
Sold
$572,500
-0.43%
MLS
10/13/2025
Listed
$575,000
—
MLS
Disclaimer: Historical sales information is derived from public records provided by the county offices. Information is not guaranteed and should be independently verified.
966 Double Helix Road, Apex, NC 27523 (MLS# 10127462) is a Townhouse property that was sold at $572,500 on May 29, 2026. Want to learn more about 966 Double Helix Road? Do you have questions about finding other Townhouse real estate for sale in Apex? You can browse all Apex real estate or contact a Coldwell Banker agent to request more information.