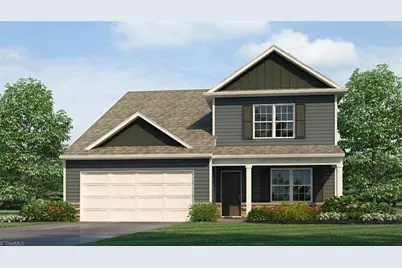
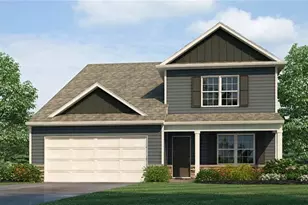
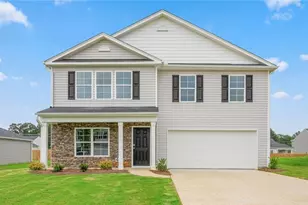
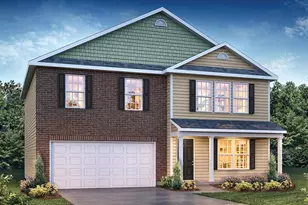
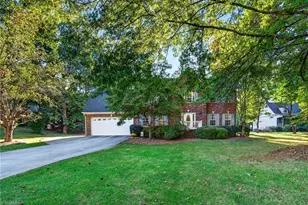
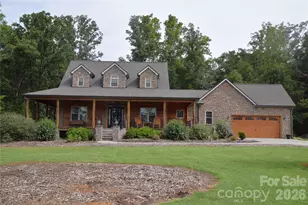
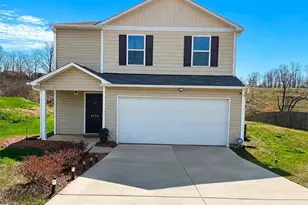
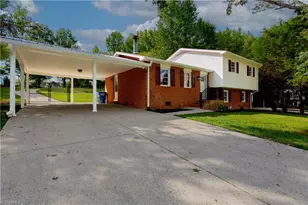
This is a carousel with tiles that activate property listing cards. Use the previous and next buttons to navigate.
1/1
$364,990
This is a carousel with tiles that activate property listing cards. Use the previous and next buttons to navigate.
1/1
Property Description
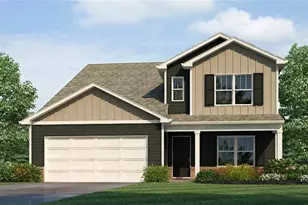
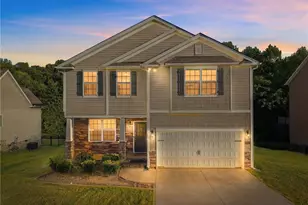
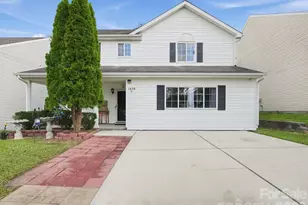
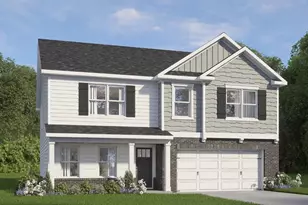
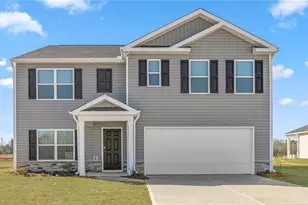
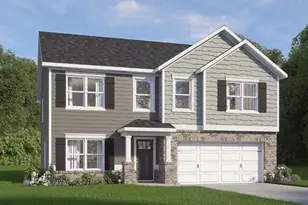
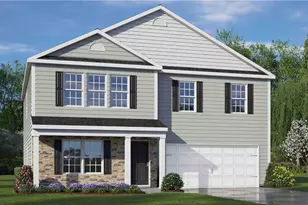
The Salem is our two-story plans offering 4 bedrooms, 2.5 baths, a 2-car garage, and 2,618 sq ft. of living space. Stepping inside the home you will be greeted by the foyer which connects you to a dining room, and a convenient powder room. The foyer leads into the heart of the home. The open-concept layout integrates the main living area, which is a spacious family room. The gourmet kitchen, adjacent to the family room, features stainless steel appliances, center island, ample cabinets, and a large breakfast room perfect for casual dining. Past the kitchen, you'll discover the cozy primary suite which boasts a walk-in shower, dual vanity, and a roomy walk-in closet. Another special feature about this home is the patio right off the breakfast space. On the second floor you will find 3 secondary bedrooms with spacious closets. The loft offers a flexible space This conveniently connects into a full bathroom with a tub-shower combo and a laundry closet directly across the hallway.
Full Property Details
Full Property Details for 1113 Victory Dr
General
- Sold For: $364,990
- HOA FEE: $80/month
- Status: Closed
- Type: Single Family
- Source: Triad_MLS
- MLS ID: 1210026
- Added to Site: 135 day(s) ago
Interior
- Number of Rooms: 8
- Interior Features: Dead Bolt(s), Kitchen Island, Pantry
- Appliances: Microwave, Dishwasher, Disposal, Free-Standing Range, Cooktop, Electric Water Heater
- Flooring: Carpet, Vinyl
Rooms
Bathrooms
- Total Bathrooms: 3
- Full Bathrooms: 2
- Half Bathrooms: 1
- Upper - Full Baths: 1
- Main Floor Baths: 2
- Main - Full Baths: 1
- Main - 1/2 Baths: 1
Bedrooms
- Total Bedrooms: 4
- 1st/Main Floor Primary: Yes
Other Rooms
- Laundry: Dryer Connection, Main Level, Washer Hookup
Additional Information
- Pool: Yes
- Pool Description: Community
- Security/Safety: Carbon Monoxide Detector(s), Smoke Detector(s)
Exterior
- Patio/Terrace: Yes
Parking
- Garage Description: Attached Garage, Front Load Garage
- Garage Spaces: 2
- Parking Features: Driveway, Garage, Garage Door Opener, Attached, Garage Faces Front
Location
- County: Randolph
- Subdivision: English Farm
- Driving Directions: Head northeast on S Main St toward E Center St. Follow I-85BL to W Fairfield Rd in High Point. Take the W Green Dr exit from I-85BL. Continue on W Fairfield Rd. Take Surrett Dr and Sealy Dr to English Farm Rd in Archdale, NC.
School Information
- Elementary School: Archdale
- Middle School: Trinity
- High School: Trinity
Community
- Association: Yes
- Assoc. Name: Blackberry Management
Heating & Cooling
- Cooling Type: Central Air
- Heating Type: Forced Air, Zoned, Electric
- Heating Fuel: Electric
- Water Heater: Electric
Utilities
- Sewer: Public Sewer
- Water: Public
Structural Information
- Exterior Const.: Stone, Vinyl Siding
- Stories/Levels: Two
- Square Feet: 2,804
- Living Area: 2,804 Sq. Ft.
- Heated/Cooled: 2,804 Sq. Ft.
- Year Built: 2026
Lot Features
- Lot Size (Acres): 0.21
- Road Maintenance: Public Maintained Road
- Lot Features: Cleared
Financial Considerations
- Price Per Acre: $1,738,047.619
- Association Fee: $80
- Assoc Fee Freq.: Monthly
- Terms: Cash, Conventional, FHA, VA Loan
Disclosures and Reports
- Special Conditions: Owner Sale
- Deed Restrictions: Yes
- Lot Number: 205
Listed by DR Horton
Sold by eXp Realty LLC

Get Pre-Approved Today
Schools
Schools serving 1113 Victory Dr
School District:Randolph County Schools
| Name | Grades | Distance |
|---|---|---|
Archdale Elementary School 207 Trindale Road, Archdale, NC 27263 | PK-5 | 0.6 mi |
Trinity Middle School 5271 Surrett Drive, Archdale, NC 27263 | 6-8 | 1.7 mi |
Trinity High 5746 Trinity High School Drive, Trinity, NC 27370 | 9-12 | 1.2 mi |
Disclaimer:
School attendance boundaries provided by ATTOM Data Solutions and are for reference only. Contact the school directly to verify enrollment eligibility.
Price & Sales History for 1113 Victory Dr
Date
Details
Price
Change
Source
6/25/2026
Sold
$364,990
—
MLS
2/23/2026
Listed
$364,990
—
MLS
Disclaimer: Historical sales information is derived from public records provided by the county offices. Information is not guaranteed and should be independently verified.
1113 Victory Drive, Archdale, NC 27263 (MLS# 1210026) is a Single Family property that was sold at $364,990 on June 25, 2026. Want to learn more about 1113 Victory Drive? Do you have questions about finding other Single Family real estate for sale in Archdale? You can browse all Archdale real estate or contact a Coldwell Banker agent to request more information.